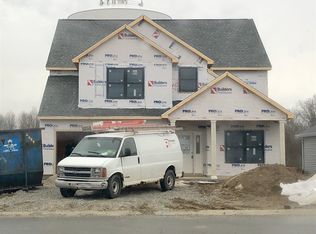
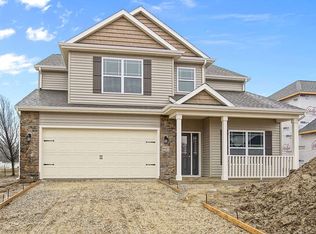
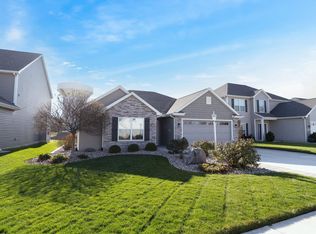
Heller Homes is proud to present the Mark Allen floor plan in desirable Bristoe. With no backyard neighbor you have the privacy of your own property and the conveniences of a neighborhood. This home is located is SWAC schools. Split bedroom floor plan for Master Bedroom privacy. Walk-In-Pantry; Finished 2-Car Garage; New Home Warranties and Appliance Allowance included! 10-foot Ceilings in Foyer, Kitchen, Nook, and Great Room! Gourmet Kitchen features a 6' island w/bar and Huge corner walk-in-pantry. Appliance Allowance Included! Spacious Great Room's large windows let in plenty of natural light. Open plan through Great Room, Nook, and Kitchen. Master Bedroom features private en-suite bath and huge walk-in-closet. The 2nd Full Bath. Finished 2-Car Garage includes pegboard wall and extra space at back for storage/projects. Large Laundry Room.
This property is not currently displayed as for sale or rent on Zillow. This may be different from what's on other websites or public sources.