Welcome to 14441 Highway U, Cross Timbers, MO 65634, a beautifully maintained 3-bedroom, 3-bath home with over 3,700 sq ft, perfectly positioned on 20 scenic acres of mixed open land and mature woods. This is where modern comfort meets rural independence.
From the moment you arrive, the oversized driveway and attached two-car garage with workshop space set the tone for functionality and scale. Step inside to discover a bright, open layout featuring quartz countertops, stainless steel appliances, and warm hardwood flooring, all anchored by a cozy living room fireplace that creates the perfect gathering space.
The heart of the home flows seamlessly into a stunning dining area wrapped in windows, flooding the space with natural light and offering uninterrupted views of your private land. Just beyond, step out onto the expansive deck, where an above-ground pool with electric heater and outdoor entertaining space create the ultimate setting for summer nights and weekend gatherings.
The newly finished basement (2023) adds incredible flexibility with an additional bedroom and full bathroom, making it ideal for guests, extended family, or multi-generational living.
Outside is where this property truly separates itself.
Enjoy your own private pond, wooded acreage with established trails for ATV riding and hiking, and two deer stands, making this a dream setup for hunting and outdoor enthusiasts. A dedicated shooting range further enhances the recreational appeal.
For those seeking versatility and income potential, the 12x36 Amish-built log cabin with heat, AC, and pellet stove offers the perfect guest retreat, Airbnb opportunity, or private office space.
Located on a paved road in the peaceful Cross Timbers area, this property offers the privacy buyers crave without sacrificing accessibility.
If you’ve been searching for a Missouri acreage home with land, privacy, hunting, and modern upgrades. This is it. Optionally comes fully furnished.
Sold
Zillow last checked:
Listing updated:
Bought with:
9999-Non MLS
Non-MLS Office
Source: Heartland MLS as distributed by MLS GRID,MLS#: 2613528
Price history
| Date | Event | Price |
|---|---|---|
| 6/17/2026 | Sold | -- |
Source:  Heartland MLS as distributed by MLS GRID #2613528 Report a problem Heartland MLS as distributed by MLS GRID #2613528 Report a problem | ||
| 5/8/2026 | Pending sale | $735,000$187/sqft |
Source: Heartland MLS as distributed by MLS GRID #2613528 Report a problem | ||
| 4/11/2026 | Listed for sale | $735,000$187/sqft |
Source: Heartland MLS as distributed by MLS GRID #2613528 Report a problem | ||
Nearby homes
- $701,0003 bd-- ba1.2k sqft14441 Highway U Cross, Cross Timbers, MO 65634Off Market
- $205,100-- bd-- ba1.6k sqft14819 Highway U Cross, Cross Timbers, MO 65634Off Market
- $172,2001 bd2 ba1.6k sqft14819 Highway U Cros, Cross Timbers, MO 65634Off Market
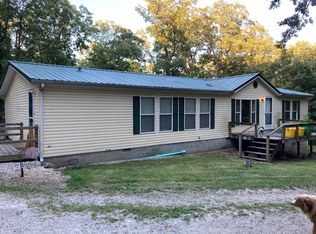
- $289,3002 bd-- ba1.5k sqft14706 Highway U Cross, Cross Timbers, MO 65634Off Market
