Welcome home before the holidays! Super cute and modern touch. Step inside to find gleaming bathroom and bright brand new kitchen with stainless steel appliances. Side drive leads to a new large garage. Backyard is super big for plenty of summer time fun, gardening or simply to relax. Ready to simply move in and enjoy? Come see this one soon.
Pending
$259,900
14441 Knox Ave, Midlothian, IL 60445
3beds
1,146sqft
Single Family Residence
Built in 1949
9,300 Square Feet Lot
$259,700 Zestimate®
$227/sqft
$-- HOA
What's special
Gleaming bathroomSide driveBright brand new kitchenNew large garageStainless steel appliances
- 23 days
- 714
- 110
Zillow last checked:
Listing updated:
Listed by:
Kaitlyn Williams (630)581-9600,
Su Familia Real Estate Inc
Source: MRED as distributed by MLS GRID,MLS#: 12760535
Facts & features
Interior
Bedrooms & bathrooms
- Bedrooms: 3
- Bathrooms: 1
- Full bathrooms: 1
Rooms
- Room types: Utility Room-Lower Level
Primary bedroom
- Features: Flooring (Hardwood), Window Treatments (Double Pane Windows, Insulated Windows)
- Level: Main
- Area: 132 Square Feet
- Dimensions: 11X12
Bedroom 2
- Features: Flooring (Carpet), Window Treatments (Display Window(s), Insulated Windows)
- Level: Second
- Area: 204 Square Feet
- Dimensions: 17X12
Bedroom 3
- Features: Flooring (Carpet), Window Treatments (Display Window(s), Insulated Windows)
- Level: Second
- Area: 132 Square Feet
- Dimensions: 11X12
Dining room
- Features: Flooring (Hardwood), Window Treatments (Double Pane Windows, Insulated Windows)
- Level: Main
- Area: 110 Square Feet
- Dimensions: 11X10
Kitchen
- Features: Kitchen (Eating Area-Table Space, Island, Custom Cabinetry, Updated Kitchen), Flooring (Hardwood), Window Treatments (Double Pane Windows, Insulated Windows)
- Level: Main
- Area: 154 Square Feet
- Dimensions: 11X14
Laundry
- Features: Flooring (Wood Laminate)
- Level: Lower
- Area: 78 Square Feet
- Dimensions: 13X6
Living room
- Features: Flooring (Hardwood), Window Treatments (Double Pane Windows, Insulated Windows)
- Level: Main
- Area: 204 Square Feet
- Dimensions: 17X12
Other
- Features: Flooring (Laminate)
- Level: Lower
- Area: 40 Square Feet
- Dimensions: 5X8
Heating
- Natural Gas
Cooling
- Central Air
Appliances
- Included: Range, Microwave, Dishwasher, Refrigerator, Freezer, Washer, Dryer, Stainless Steel Appliance(s), Cooktop, Range Hood, Gas Cooktop, Gas Oven
Features
- Basement: Crawl Space
Interior area
- Total structure area: 0
- Total interior livable area: 1,146 sqft
Video & virtual tour
Property
Parking
- Total spaces: 2.5
- Parking features: Asphalt, Side Driveway, Yes, Detached, Garage
- Garage spaces: 2.5
- Has uncovered spaces: Yes
Accessibility
- Accessibility features: No Disability Access
Features
- Stories: 2
Lot
- Size: 9,300 Square Feet
Details
- Parcel number: 28101110260000
- Special conditions: None
Construction
Type & style
- Home type: SingleFamily
- Property subtype: Single Family Residence
Materials
- Frame
Condition
- New construction: No
- Year built: 1949
- Major remodel year: 2026
Utilities & green energy
- Sewer: Public Sewer
- Water: Lake Michigan, Public
Community & HOA
HOA
- Services included: None
Location
- Region: Midlothian
Financial & listing details
- Price per square foot: $227/sqft
- Tax assessed value: $150,000
- Annual tax amount: $4,191
- Date on market: 9/15/2026
- Ownership: Fee Simple
Estimated market value
$259,700
$247,000 - $273,000
$2,138/mo
Price history
| Date | Event | Price |
|---|---|---|
| 9/23/2026 | Pending sale | $259,900$227/sqft |
Source:  MRED as distributed by MLS GRID #12760535 Report a problem MRED as distributed by MLS GRID #12760535 Report a problem | ||
| 9/15/2026 | Listed for sale | $259,900+162.5%$227/sqft |
Source: MRED as distributed by MLS GRID #12760535 Report a problem | ||
| 3/6/2026 | Sold | $99,000$86/sqft |
Source: Public Record Report a problem | ||
Public tax history
| Year | Property taxes | Tax assessment |
|---|---|---|
| 2024 | $4,508 +7.6% | $15,000 |
| 2023 | $4,191 -5.6% | $15,000 +15.5% |
| 2022 | $4,438 +1.9% | $12,991 |
| 2021 | $4,354 +1.9% | $12,991 |
| 2020 | $4,272 +1.7% | $12,991 -0.7% |
| 2019 | $4,201 +2.1% | $13,079 |
| 2018 | $4,114 +2.6% | $13,079 |
| 2017 | $4,012 +7.8% | $13,079 +17% |
| 2016 | $3,721 +3.8% | $11,180 |
| 2015 | $3,584 +2.4% | $11,180 |
| 2014 | $3,499 +3.8% | $11,180 -6.5% |
| 2013 | $3,370 +2.6% | $11,955 |
| 2012 | $3,285 +1.2% | $11,955 |
| 2011 | $3,246 -18.7% | $11,955 -29.2% |
| 2010 | $3,992 +9% | $16,877 |
| 2009 | $3,663 +20.2% | $16,877 -5% |
| 2008 | $3,046 +1.6% | $17,766 +13.7% |
| 2007 | $2,999 +4.1% | $15,631 |
| 2006 | $2,880 +14.7% | $15,631 |
| 2005 | $2,511 -3.8% | $15,631 +19.1% |
| 2004 | $2,610 +4.1% | $13,128 |
| 2003 | $2,507 +3.3% | $13,128 |
| 2002 | $2,427 +39.5% | $13,128 +5.4% |
| 2001 | $1,740 +4.4% | $12,453 +26.3% |
| 2000 | $1,667 +3.4% | $9,859 |
| 1999 | $1,612 | $9,859 |
Find assessor info on the county website
Monthly payment
Est. payment
Payment breakdown
Explore the cost of this home by adjusting the details. Changes won't be saved.Climate risks
Neighborhood: 60445
Nearby schools
Schools provided by the listing agent
- High: Oak Forest High School
- District: 142
Source: MRED as distributed by MLS GRID. This data may not be complete. We recommend contacting the local school district to confirm school assignments for this home.
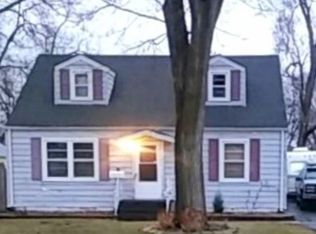
Similar homes
- $210,9003 bd2 ba1.3k sqft14220 Marshfield Ave, Dixmoor, IL 60426Re-activated
 MLS ID #12656270, Susan Pate, Real People Realty. MRED as distributed by MLS GRID
 - $329,9004 bd2 ba1.1k sqft14850 Homan Ave, Midlothian, IL 60445Active
 MLS ID #12768489, Danny Barrios, Berkshire Hathaway HomeServices Starck Real Estate. MRED as distributed by MLS GRID
 - $250,0003 bd2 ba1.3k sqft4421 188th St, Country Club Hills, IL 60478Active
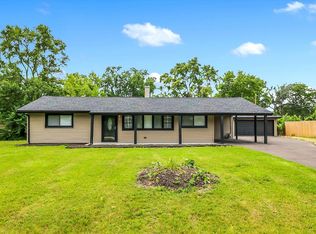 MLS ID #12691685, Tamika Collins, Charles Rutenberg Realty of IL. MRED as distributed by MLS GRID
 - $275,0004 bd2 ba1.5k sqft11715 S Parnell Ave, Chicago, IL 60628Active
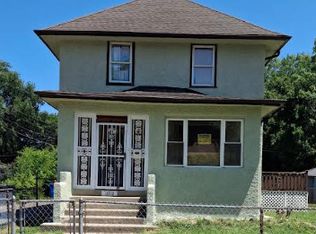 MLS ID #12704900, Armando Prieto, PSA,RENE,SFR,SRS, RE/MAX 10. MRED as distributed by MLS GRID
