Skip main navigation
Sold for $1,100,000
  • $1,100,000

    14441 Peaceful Way, Pine, CO 80470

    5beds
    5,818sqft
    Single Family Residence
    Built in 2001
    9.07 Acres Lot
    $1,060,000 Zestimate®
    $189/sqft
    $6,647 Estimated rent

    Home value

    $1,060,000

    Estimated sales range

    Not available

    $6,647/mo

    Zestimate® history
    Loading
    Loading...

    Owner options

    List your home for rent

    $6,647/mo

    Rent Zestimate®

    Find your next renter with Zillow Rental Manager. Plus, with online applications, you can quickly screen prospective tenants – for free.

    Learn more

    $6,647/mo

    Rent Zestimate®

    Refinance and save

    $6,393/mo

    Est. payment

    Refinancing to a lower rate could help reduce your monthly payments and save thousands over the life of the loan.

    See today's rates

    $6,393/mo

    Est. payment

    Explore your selling options

    Work with a Zillow partner agent

    Leverage their expertise and Zillow's premium Showcase listings to get your home seen by more buyers.

    Get started

    List with your own agent

    Get your home in front of millions of buyers by listing it on Zillow.

    Learn how to do it

    Sell it yourself

    Take full control of how buyers see your home on Zillow by listing For Sale by Owner (FSBO).

    List your home

    What's special

    Breathtaking rocky mountainsPrivate balconyHiking trailsSprawling decksCozy family roomGas cooktopGranite countertops
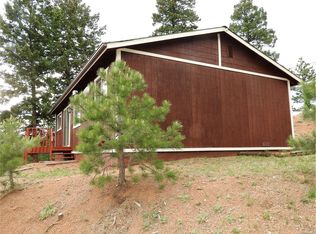
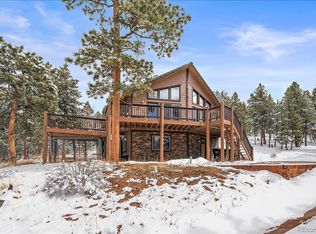
    Nestled amidst the breathtaking Rocky Mountains, this meticulously crafted mountain retreat offers the ultimate blend of tranquility and luxury. Welcome to 14441 Peaceful Way, a place where nature's beauty harmoniously meets modern comfort. This spectacular home, set on a nearly 10-acre lot, boasts extraordinary features and unrivaled serenity. This residence is a true architectural gem, combining rustic elegance with contemporary design. The open floor plan and expansive windows provide panoramic views of the surrounding forested landscape with many of Colorado's 14ers and National Parks. The kitchen features a gas cooktop, great appliances, granite countertops, and custom cabinetry. It's ideal for entertaining guests amongst the stunning views outside. The home features multiple living areas, including a formal living room with a stone fireplace, a cozy family room, and a game room for leisure and relaxation. The perfect primary suite offers a private escape with a spa-like en-suite bathroom, a walk-in closet, and a private balcony. Step outside to one of several sprawling decks that invite you to bask in the beauty of the Colorado wilderness. The property is enveloped by the nearby natural splendor, offering hiking trails, wildlife, and serene seclusion. Lastly, as a car enthusiast's dream, this home features an attached 5 car garage and a detached 30x40 shop that you will absolutely love! Just a short drive to Pine Junction, you have easy access to restaurants, shops, and the charming local community. Don't miss the opportunity to own this extraordinary mountain sanctuary. Full property tour video can be found here: https://youtu.be/FOb7fY0FwMY For homeowners insurance inquiries, contact Northlight Insurance or try Pine Insurance (Stacy).

    Zillow last checked:

    Listing updated:

    Listed by:

    Dane Rickard 303-880-5410 danerickard@remax.net,

    RE/MAX Professionals

    Bought with:

    Patrick Fisher, 100078035

    Coldwell Banker Realty 28

    Source: REcolorado as distributed by MLS GRID,MLS#: 7355076MLS Logo

    Facts & features

    Interior

    Bedrooms & bathrooms
    • Bedrooms: 5
    • Bathrooms: 5
    • Full bathrooms: 4
    • 1/2 bathrooms: 1
    • Main level bathrooms: 1
    Primary bedroom
    • Level: Upper
    • Area: 503.1 Square Feet
    • Dimensions: 23.4 x 21.5
    Bedroom
    • Level: Upper
    • Area: 150.48 Square Feet
    • Dimensions: 13.2 x 11.4
    Bedroom
    • Level: Upper
    • Area: 198 Square Feet
    • Dimensions: 13.2 x 15
    Bedroom
    • Level: Lower
    • Area: 258 Square Feet
    • Dimensions: 17.2 x 15
    Bedroom
    • Level: Basement
    • Area: 166.5 Square Feet
    • Dimensions: 11.1 x 15
    Primary bathroom
    • Description: 5-Piece Primary Suite W/ Dual Sided Fireplace And Steam Shower
    • Level: Upper
    • Area: 208.83 Square Feet
    • Dimensions: 14.8 x 14.11
    Bathroom
    • Level: Main
    Bathroom
    • Level: Lower
    Bathroom
    • Level: Basement
    Bathroom
    • Level: Upper
    Den
    • Level: Upper
    • Area: 486.97 Square Feet
    • Dimensions: 20.9 x 23.3
    Dining room
    • Level: Main
    • Area: 194.58 Square Feet
    • Dimensions: 13.8 x 14.1
    Family room
    • Level: Lower
    • Area: 350.84 Square Feet
    • Dimensions: 19.6 x 17.9
    Great room
    • Level: Basement
    • Area: 410.64 Square Feet
    • Dimensions: 24 x 17.11
    Kitchen
    • Level: Main
    • Area: 186.16 Square Feet
    • Dimensions: 14.2 x 13.11
    Laundry
    • Level: Lower
    • Area: 43.79 Square Feet
    • Dimensions: 8.11 x 5.4
    Living room
    • Level: Main
    • Area: 350.84 Square Feet
    • Dimensions: 19.6 x 17.9
    Utility room
    • Level: Basement
    Heating
    • Baseboard, Hot Water, Natural Gas
    Cooling
    • None
    Appliances
    • Included: Dishwasher, Disposal, Double Oven, Dryer, Microwave, Refrigerator, Self Cleaning Oven, Washer
    • Laundry: In Unit
    Features
    • Built-in Features, Ceiling Fan(s), Eat-in Kitchen, Five Piece Bath, Granite Counters, High Ceilings, High Speed Internet, Kitchen Island, Open Floorplan, Pantry, Primary Suite, Smoke Free, Vaulted Ceiling(s), Walk-In Closet(s)
    • Flooring: Carpet, Wood
    • Windows: Double Pane Windows, Window Coverings, Window Treatments
    • Basement: Finished,Walk-Out Access
    • Number of fireplaces: 4
    • Fireplace features: Basement, Bedroom, Family Room, Gas, Gas Log, Living Room, Master Bedroom
    • Common walls with other units/homes: No Common Walls
    Interior area
    • Total structure area: 5,818
    • Total interior livable area: 5,818 sqft
    • Finished area above ground: 4,861
    • Finished area below ground: 957

    Property

    Parking
    • Total spaces: 11
    • Parking features: Asphalt, Concrete, Exterior Access Door, Oversized, Storage
    • Attached garage spaces: 9
    • Details: Off Street Spaces: 1, RV Spaces: 1
    Features
    • Levels: Multi/Split
    • Patio & porch: Deck, Front Porch
    • Exterior features: Balcony, Barbecue, Dog Run, Lighting, Rain Gutters, Water Feature
    • Has view: Yes
    • View description: Meadow, Mountain(s), Plains, Valley
    Lot
    • Size: 9.07 Acres
    • Features: Foothills, Landscaped, Level, Many Trees, Mountainous, Open Space, Rock Outcropping, Rolling Slope, Secluded, Sloped
    Details
    • Parcel number: 130755
    • Zoning: A-2
    • Special conditions: Standard

    Construction

    Type & style
    • Home type: SingleFamily
    • Architectural style: Mountain Contemporary
    • Property subtype: Single Family Residence
    Materials
    • Frame, Stone, Wood Siding
    • Roof: Composition
    Condition
    • Updated/Remodeled
    • Year built: 2001

    Utilities & green energy

    • Electric: 110V, 220 Volts, 220 Volts in Garage
    • Water: Well
    • Utilities for property: Cable Available, Internet Access (Wired), Natural Gas Connected

    Community & neighborhood

    Security
    • Security features: Carbon Monoxide Detector(s), Security System, Smoke Detector(s)
    Location
    • Region: Pine
    • Subdivision: Pine

    Other

    Other facts
    • Listing terms: Cash,Conventional,FHA,Jumbo,VA Loan
    • Ownership: Individual
    • Road surface type: Paved

    Price history

    DateEventPrice
    4/18/2025Sold$1,100,000-10.2%$189/sqft
    Source: REcolorado as distributed by MLS GRID #7355076 Report a problem
    3/26/2025Pending sale$1,225,000$211/sqft
    Source: REcolorado as distributed by MLS GRID #7355076 Report a problem
    2/21/2025Price change$1,225,000-2%$211/sqft
    Source: REcolorado as distributed by MLS GRID #7355076 Report a problem
    1/30/2025Listed for sale$1,250,000+119.3%$215/sqft
    Source: REcolorado as distributed by MLS GRID #7355076 Report a problem
    4/30/2014Sold$570,000-4.8%$98/sqft
    Source: IRES as distributed by MLS GRID #724753 Report a problem
    12/22/2013Listed for sale$599,000-0.2%$103/sqft
    Source: RE/MAX EAGLE ROCK #724753 Report a problem
    11/16/2013Listing removed$599,900$103/sqft
    Source: Ideal Properties of Denver #1237947 Report a problem
    10/4/2012Price change$599,900-0.8%$103/sqft
    Source: Ideal Properties of Denver #1133991 Report a problem
    9/13/2012Price change$605,000-3.2%$104/sqft
    Source: Ideal Properties of Denver #1091905 Report a problem
    8/14/2012Price change$625,000-2.2%$107/sqft
    Source: Ideal Properties of Denver #1091905 Report a problem
    7/27/2012Price change$639,000-5.2%$110/sqft
    Source: Ideal Properties of Denver #1091905 Report a problem
    5/5/2012Price change$674,000-3%$116/sqft
    Source: Ideal Properties of Denver #1091905 Report a problem
    11/18/2011Listed for sale$695,000-22.3%$119/sqft
    Source: Ideal Properties of Denver #1091905 Report a problem
    7/9/2011Listing removed$895,000$154/sqft
    Source: Real Living CO Properties #947577 Report a problem
    11/13/2010Listed for sale$895,000-9.6%$154/sqft
    Source: Cherry Creek GMAC Real Estate #947577 Report a problem
    8/15/2010Listing removed$990,000$170/sqft
    Source: RE/MAX Professionals #846411 Report a problem
    2/27/2010Price change$990,000-10%$170/sqft
    Source: RE/MAX Professionals, Inc. #846411 Report a problem
    1/31/2010Listed for sale$1,100,000+57.1%$189/sqft
    Source: RE/MAX Professionals, Inc. #846411 Report a problem
    12/6/2001Sold$700,000$120/sqft
    Source: Public Record Report a problem

    Public tax history

    YearProperty taxesTax assessment
    2025$9,287 -0.3%$96,914 -9.8%
    2024$9,314 +51.2%$107,446
    2023$6,162 -1.3%$107,446 +54.3%
    2022$6,246 +19.4%$69,645 -2.8%
    2021$5,230 $71,649 +19.1%
    2020$5,230 +3.4%$60,169
    2019$5,056 +1.5%$60,169 +1%
    2018$4,980 $59,595
    2017$4,980 +15.2%$59,595 +13.4%
    2016$4,321 $52,536 -10.7%
    2015$4,321 -13%$58,816 +2.8%
    2014$4,965 -13.6%$57,207
    2013$5,750 +2.3%$57,207 -17.2%
    2012$5,622 +26.7%$69,088
    2011$4,436 +0.1%$69,088 +25.9%
    2010$4,433 -1.6%$54,880
    2009$4,507 +0.4%$54,880 -1.5%
    2008$4,490 -4.3%$55,720 -13.5%
    2007$4,694 +0.2%$64,420 +12.1%
    2006$4,683 -6.4%$57,490 -4.1%
    2005$5,001 +10%$59,960
    2004$4,545 +4.9%$59,960
    2003$4,332 +71.9%$59,960 +6.6%
    2002$2,519 +32.8%$56,260 +148.4%
    2001$1,897 -1%$22,650
    2000$1,917 $22,650

    Find assessor info on the county website

    Neighborhood: 80470

    Nearby schools

    GreatSchools rating
    Schools provided by the listing agent
    • Elementary: Elk Creek
    • Middle: West Jefferson
    • High: Conifer
    • District: Jefferson County R-1

    Source: REcolorado as distributed by MLS GRID. This data may not be complete. We recommend contacting the local school district to confirm school assignments for this home.

    Get pre-qualified for a loan
    At Zillow Home Loans, we can pre-qualify you in as little as 5 minutes with no impact to your credit score.

    An equal housing lender. NMLS #10287.