''Spread out'' on these 5 acres of land, MOL, with a custom-built home, updated with granite counter tops in kitchen and baths, stainless steel appliances, and tile floors everywhere except the master bedroom. The entire interior has just been freshly painted and there is a new, well pump house. The house has a wraparound porch on 2 sides and a closed-in back porch with windows all around for a great view of the beautiful grounds, with scattered oaks and other plants and shade trees. And all of you who like to have an area to work on a project and/or have room for that ''special car'', will love the spacious 24 x 40 detached garage, with electric door opener and window AC. Also, if you want a place to ''do your own thing'', there is a separate building, 12 x 20 ft, with window AC to do it in. The grounds are completely fenced and cross fenced and there is a covered horse stall in the rear of the property that at one time housed a horse, so horses are definitely welcome here and dogs would love to run and play in the open, cleared areas. Even though you will feel like you're in the country, it's so peaceful, you will be close to schools, shopping, medical facilities, restaurants and the Suncoast Expressway.
Sold for $475,000
$475,000
14441 Scrub Oak Ln, Brooksville, FL 34613
3beds
1,784sqft
Single Family Residence
Built in 1997
4.7 Acres Lot
$472,500 Zestimate®
$266/sqft
$2,145 Estimated rent
Home value
$472,500
$430,000 - $520,000
$2,145/mo
Zestimate® history
Owner options
List your home for rent
$2,145/mo
Rent Zestimate®
Find your next renter with Zillow Rental Manager. Plus, with online applications, you can quickly screen prospective tenants – for free.
$2,145/mo
Rent Zestimate®
Refinance and save
$3,211/mo
Est. payment
Refinancing to a lower rate could help reduce your monthly payments and save thousands over the life of the loan.
$3,211/mo
Est. payment
Explore your selling options
Work with a Zillow partner agent
Leverage their expertise and Zillow's premium Showcase listings to get your home seen by more buyers.
Get startedList with your own agent
Get your home in front of millions of buyers by listing it on Zillow.
Learn how to do itSell it yourself
Take full control of how buyers see your home on Zillow by listing For Sale by Owner (FSBO).
List your homeWhat's special
Stainless steel appliancesCustom-built home
Zillow last checked:
Listing updated:
Listed by:
Helen Palama 352-238-5001,
Tropic Shores Realty LLC
Bought with:
PAID RECIPROCAL
Paid Reciprocal Office
Source: HCMLS,MLS#: 2258344
Facts & features
Interior
Bedrooms & bathrooms
- Bedrooms: 3
- Bathrooms: 2
- Full bathrooms: 2
Primary bedroom
- Description: Carpet on floor
- Level: First
- Area: 176.4
- Dimensions: 12x14.7
Bedroom 2
- Description: Tile floor
- Level: First
- Area: 148.47
- Dimensions: 14.7x10.1
Bedroom 3
- Description: Tile floor
- Level: First
- Area: 134.82
- Dimensions: 10.7x12.6
Bonus room
- Description: Tile floor, storage closet
- Level: First
- Area: 48.28
- Dimensions: 7.1x6.8
Dining room
- Description: Tile floor
- Level: First
- Area: 163.32
- Dimensions: 14.7x11.11
Family room
- Description: Tile floor
- Level: First
- Area: 457.99
- Dimensions: 27.1x16.9
Kitchen
- Description: SS Appliances
- Level: First
- Area: 240.24
- Dimensions: 14.3x16.8
Laundry
- Description: Tile floor, sink
- Level: First
- Area: 89.18
- Dimensions: 9.1x9.8
Heating
- Electric
Cooling
- Electric
Appliances
- Included: Dishwasher, Dryer, Electric Range, Electric Water Heater, Microwave, Refrigerator, Washer
- Laundry: In Unit, Sink
Features
- Breakfast Bar, Ceiling Fan(s), Entrance Foyer, Open Floorplan, Pantry, Primary Bathroom - Shower No Tub, Split Bedrooms, Walk-In Closet(s), Split Plan
- Flooring: Carpet, Tile
- Windows: Skylight(s)
- Has fireplace: No
Interior area
- Total structure area: 1,784
- Total interior livable area: 1,784 sqft
Property
Parking
- Total spaces: 3
- Parking features: Detached, Garage, Garage Door Opener
- Garage spaces: 3
Features
- Levels: One
- Stories: 1
- Patio & porch: Covered, Front Porch, Rear Porch, Screened, Side Porch, Wrap Around
- Fencing: Cross Fenced,Fenced,Wire
- Has view: Yes
- View description: Trees/Woods
Lot
- Size: 4.7 Acres
- Features: Agricultural, Cleared, Dead End Street, Many Trees, Split Possible
Details
- Additional structures: Stable(s), Workshop, Other
- Parcel number: R10 422 18 0000 0610 0000
- Zoning: AG
- Zoning description: Agricultural
- Special conditions: Standard
- Horse amenities: Stable(s)
Construction
Type & style
- Home type: SingleFamily
- Architectural style: Traditional
- Property subtype: Single Family Residence
Materials
- Block, Vinyl Siding
- Roof: Shingle
Condition
- Updated/Remodeled
- New construction: No
- Year built: 1997
Utilities & green energy
- Sewer: Septic Tank
- Water: Private, Well
- Utilities for property: Cable Available, Electricity Available, Electricity Connected, Water Available, Water Connected
Community & HOA
Community
- Security: Smoke Detector(s)
- Subdivision: N/A
HOA
- Has HOA: No
Location
- Region: Brooksville
Financial & listing details
- Price per square foot: $266/sqft
- Tax assessed value: $425,547
- Annual tax amount: $2,311
- Date on market: 3/11/2026
- Listing terms: Cash,Conventional,FHA,VA Loan
- Electric utility on property: Yes
- Road surface type: Asphalt, Limerock
Price history
| Date | Event | Price |
|---|---|---|
| 4/21/2026 | Sold | $475,000-4.8%$266/sqft |
Source:  HCMLS #2258344 Report a problem HCMLS #2258344 Report a problem | ||
| 3/18/2026 | Pending sale | $499,000$280/sqft |
Source: HCMLS #2258344 Report a problem | ||
| 3/11/2026 | Listed for sale | $499,000+78.3%$280/sqft |
Source: HCMLS #2258344 Report a problem | ||
| 3/7/2012 | Listing removed | $279,900$157/sqft |
Source: Homes.com #2110849 Report a problem | ||
| 3/6/2012 | Listed for sale | $279,900+16.1%$157/sqft |
Source: Homes.com #2110849 Report a problem | ||
| 1/22/2010 | Sold | $241,000-13.9%$135/sqft |
Source: Public Record Report a problem | ||
| 7/30/2009 | Price change | $279,900-17.5%$157/sqft |
Source: Century 21 Alliance Realty #2110849 Report a problem | ||
| 7/8/2009 | Price change | $339,126+21.2%$190/sqft |
Source: CENTURY 21 Alliance Realty #2104114 Report a problem | ||
| 7/4/2009 | Price change | $279,900-17.5%$157/sqft |
Source: CENTURY 21 Alliance Realty #2104114 Report a problem | ||
| 10/8/2008 | Price change | $339,126-3.1%$190/sqft |
Source: Century 21 #2104114 Report a problem | ||
| 4/5/2008 | Price change | $349,900-6.4%$196/sqft |
Source: Century 21 #2090247 Report a problem | ||
| 3/5/2008 | Listed for sale | $373,900+107.7%$210/sqft |
Source: Century 21 #2090247 Report a problem | ||
| 9/4/2003 | Sold | $180,000$101/sqft |
Source: Public Record Report a problem | ||
Public tax history
| Year | Property taxes | Tax assessment |
|---|---|---|
| 2025 | $2,311 -0.3% | $169,082 +2.9% |
| 2024 | $2,319 +3.6% | $164,317 +3% |
| 2023 | $2,238 +4.2% | $159,531 +3% |
| 2022 | $2,147 -0.4% | $154,884 +3% |
| 2021 | $2,156 +7.2% | $150,373 +1.4% |
| 2020 | $2,010 | $148,297 +2.3% |
| 2019 | -- | $144,963 +1.9% |
| 2018 | $1,577 -14.6% | $142,260 +2.1% |
| 2017 | $1,846 | $139,334 +2.1% |
| 2016 | $1,846 +3.4% | $136,468 +0.7% |
| 2015 | $1,786 +1.2% | $135,519 +0.8% |
| 2014 | $1,766 +16.9% | $134,443 +1.5% |
| 2013 | $1,511 +4.1% | $132,456 0% |
| 2012 | $1,452 -9.3% | $132,470 -7.7% |
| 2011 | $1,601 | $143,536 -7.5% |
| 2010 | -- | $155,238 -2.7% |
| 2009 | $1,837 -2% | $159,475 +0.1% |
| 2008 | $1,875 -14.6% | $159,316 +5.6% |
| 2006 | $2,195 | $150,903 +3% |
| 2005 | -- | $146,508 +3% |
| 2004 | $2,209 | $142,241 +44.5% |
| 2003 | -- | $98,410 +2.4% |
| 2002 | -- | $96,104 +1.6% |
| 2001 | -- | $94,591 -3% |
| 2000 | -- | $97,483 |
Find assessor info on the county website
Neighborhood: North Weeki Wachee
Nearby homes
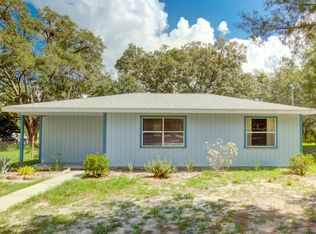
- $277,2002 bd2 ba912 sqft14421 Scrub Oak Ln, Brooksville, FL 34613Off Market
- $372,3003 bd2 ba1.6k sqft14391 Scrub Oak Ln, Brooksville, FL 34613Off Market
- $441,0002 bd2 ba2k sqft14359 Scrub Oak Ln, Brooksville, FL 34613Off Market

- $739,0005 bd3 ba2.5k sqft14418 Sandy Dr, Brooksville, FL 34613Off Market

- $--2.5 AcresSandy Dr #LOT 90, brooksville, FL 34613Off Market
- $366,1004 bd2 ba2.2k sqft14378 Sandy Dr, Brooksville, FL 34613Off Market
- $353,2003 bd2 ba1.8k sqft14339 Scrub Oak Ln, Brooksville, FL 34613Off Market
- $--2.5 Acres90 Sandy Dr, Brooksville, FL 34613Off Market
Nearby schools
GreatSchools rating
- 6/10Pine Grove Elementary SchoolGrades: PK-5Distance: 0.9 mi
- 6/10West Hernando Middle SchoolGrades: 6-8Distance: 1 mi
- 3/10Weeki Wachee High SchoolGrades: 9-12Distance: 4.3 mi
Schools provided by the listing agent
- Elementary: Pine Grove
- Middle: West Hernando
- High: Weeki Wachee
Source: HCMLS. This data may not be complete. We recommend contacting the local school district to confirm school assignments for this home.
Get a cash offer in 3 minutes
Find out how much your home could sell for in as little as 3 minutes with a no-obligation cash offer.
Estimated market value
$472,500
Get a cash offer in 3 minutes
Find out how much your home could sell for in as little as 3 minutes with a no-obligation cash offer.
Estimated market value
$472,500
- Florida
- Hernando County
- Weeki Wachee
- 34613
- North Weeki Wachee
- 14441 Scrub Oak Ln
Nearby cities
Nearby neighborhoods
Nearby zip codes
Other Weeki Wachee Topics
