Want to live close to the city but still feel like you live in the country? Experience the best of both worlds with this beautifully well maintained brick front home on nearly two secluded acres. Enjoy the peace and privacy while being just a short drive from 234/PW Parkway and major highways! This three-bedroom, two-and-a-half-bathroom home has many updates, including Santos Mahogany floors on the main level and luxury vinyl plank flooring on the lower level. The kitchen features an oversized gourmet stove and microwave, refrigerator, dishwasher, cherry cabinets, quartz countertops, and plenty of built-ins and pull-outs, making it perfect for a chef. The dining room has French doors that open onto a large deck with gazebo This makes for a fantastic place to entertain and to enjoy the view of trees and nature! The primary bedroom upstairs includes a custom shower, while the second and third bedrooms share an updated second bathroom. The large open rec room on the lower level features built-ins and a gas fireplace, and an office/flex room with sliding glass doors opens to the backyard. Additionally, there is a convenient powder room and a laundry room. Outside, you'll find a huge shop with electricity. The house has tons of storage space, including attic space over the garage and over the house. This property has no HOA and is zoned agricultural. The lot is wonderfully private, wooded on all sides, and nestled within a neighborhood with lots ranging from one to six-plus acres. Don't miss this rare opportunity to own a private, country-like retreat so close to the city!
Sold for $600,000
$600,000
14442 Alps Dr, Woodbridge, VA 22193
3beds
1,793sqft
Single Family Residence
Built in 1981
1.68 Acres Lot
$648,300 Zestimate®
$335/sqft
$3,329 Estimated rent
Home value
$648,300
$616,000 - $681,000
$3,329/mo
Zestimate® history
Owner options
List your home for rent
$3,329/mo
Rent Zestimate®
Find your next renter with Zillow Rental Manager. Plus, with online applications, you can quickly screen prospective tenants – for free.
$3,329/mo
Rent Zestimate®
Refinance and save
$3,678/mo
Est. payment
Refinancing to a lower rate could help reduce your monthly payments and save thousands over the life of the loan.
$3,678/mo
Est. payment
Explore your selling options
Work with a Zillow partner agent
Leverage their expertise and Zillow's premium Showcase listings to get your home seen by more buyers.
Get startedList with your own agent
Get your home in front of millions of buyers by listing it on Zillow.
Learn how to do itSell it yourself
Take full control of how buyers see your home on Zillow by listing For Sale by Owner (FSBO).
List your homeWhat's special
Zillow last checked:
Listing updated:
Listed by:
Maggie Bier Bodge 571-249-6205,
Samson Properties
Bought with:
Jen Darwin, 0225235596
Network Realty Group
Source: Bright MLS,MLS#: VAPW2070630
Facts & features
Interior
Bedrooms & bathrooms
- Bedrooms: 3
- Bathrooms: 3
- Full bathrooms: 2
- 1/2 bathrooms: 1
Rooms
- Room types: Living Room, Dining Room, Primary Bedroom, Bedroom 2, Bedroom 3, Kitchen, Game Room, Den, Laundry, Primary Bathroom, Full Bath, Half Bath
Basement
- Area: 0
Heating
- Central, Forced Air, Electric
Cooling
- Attic Fan, Ceiling Fan(s), Central Air, Heat Pump, Electric
Appliances
- Included: Microwave, Dishwasher, Dryer, Exhaust Fan, Ice Maker, Oven/Range - Electric, Refrigerator, Washer, Water Heater, Electric Water Heater
- Laundry: Lower Level, Laundry Room
Features
- Attic, Breakfast Area, Bar, Built-in Features, Ceiling Fan(s), Combination Dining/Living, Dining Area, Floor Plan - Traditional, Primary Bath(s), Bathroom - Tub Shower, Upgraded Countertops, Dry Wall
- Flooring: Hardwood, Luxury Vinyl, Ceramic Tile, Carpet, Wood
- Basement: Exterior Entry,Rear Entrance,Walk-Out Access
- Number of fireplaces: 1
- Fireplace features: Mantel(s), Brick, Gas/Propane, Screen
Interior area
- Total structure area: 1,793
- Total interior livable area: 1,793 sqft
- Finished area above ground: 1,793
Property
Parking
- Total spaces: 2
- Parking features: Garage Door Opener, Storage, Garage Faces Front, Asphalt, Driveway, Private, Attached
- Attached garage spaces: 2
- Has uncovered spaces: Yes
Accessibility
- Accessibility features: None
Features
- Levels: Multi/Split,Two
- Stories: 2
- Patio & porch: Deck, Porch, Roof
- Exterior features: Storage
- Pool features: None
- Fencing: Split Rail
- Has view: Yes
- View description: Trees/Woods, Garden
Lot
- Size: 1.68 Acres
- Features: Backs to Trees, Cul-De-Sac, Front Yard, Level, No Thru Street, Wooded, Premium, Private, Rear Yard, Secluded, SideYard(s), Suburban
Details
- Additional structures: Above Grade, Below Grade, Outbuilding
- Parcel number: 7992912810
- Zoning: A-1
- Special conditions: Standard
Construction
Type & style
- Home type: SingleFamily
- Property subtype: Single Family Residence
Materials
- Block, Brick, Vinyl Siding
- Foundation: Slab, Block, Crawl Space
- Roof: Shingle
Condition
- New construction: No
- Year built: 1981
Utilities & green energy
- Sewer: Septic = # of BR
- Water: Well
- Utilities for property: Cable Available, Electricity Available, Natural Gas Available, Water Available, Sewer Available, Phone Available, Fiber Optic
Community & HOA
Community
- Security: Smoke Detector(s)
- Subdivision: Minnieville Manor
HOA
- Has HOA: No
Location
- Region: Woodbridge
Financial & listing details
- Price per square foot: $335/sqft
- Tax assessed value: $237,300
- Annual tax amount: $2,934
- Date on market: 7/3/2024
- Listing agreement: Exclusive Right To Sell
- Listing terms: Negotiable
- Ownership: Fee Simple
Price history
| Date | Event | Price |
|---|---|---|
| 8/20/2024 | Sold | $600,000+0%$335/sqft |
Source:  Bright MLS #VAPW2070630 Report a problem Bright MLS #VAPW2070630 Report a problem | ||
| 7/19/2024 | Contingent | $599,900$335/sqft |
Source: Bright MLS #VAPW2070630 Report a problem | ||
| 7/3/2024 | Listed for sale | $599,900+62.2%$335/sqft |
Source: Bright MLS #VAPW2070630 Report a problem | ||
| 8/4/2004 | Sold | $369,950$206/sqft |
Source: Public Record Report a problem | ||
Public tax history
| Year | Property taxes | Tax assessment |
|---|---|---|
| 2025 | $5,115 +7.3% | $521,700 +8.9% |
| 2024 | $4,766 +2.5% | $479,200 +7.2% |
| 2023 | $4,651 -6.1% | $447,000 +2.3% |
| 2022 | $4,955 +0.7% | $437,100 +8.8% |
| 2021 | $4,920 +9.7% | $401,700 +10.9% |
| 2020 | $4,483 +121.2% | $362,200 +7.9% |
| 2019 | $2,027 -51.1% | $335,700 -2.3% |
| 2018 | $4,149 +2.5% | $343,600 +2.4% |
| 2017 | $4,048 -1.2% | $335,500 +0.5% |
| 2016 | $4,097 +10.7% | $333,700 +5.6% |
| 2015 | $3,702 | $316,000 +7.4% |
| 2014 | $3,702 | $294,300 +8% |
| 2013 | -- | $272,500 +9.7% |
| 2012 | -- | $248,400 -2.2% |
| 2010 | -- | $254,100 -9.5% |
| 2009 | -- | $280,800 -20% |
| 2008 | -- | $350,900 -13.6% |
| 2007 | -- | $406,300 +0.1% |
| 2006 | -- | $405,800 +19.9% |
| 2005 | -- | $338,500 +19.1% |
| 2004 | -- | $284,100 +19.7% |
| 2003 | -- | $237,300 +21.9% |
| 2002 | -- | $194,600 +4.6% |
| 2001 | -- | $186,100 |
Find assessor info on the county website
Neighborhood: 22193
Nearby homes
- $935,0005 bd4 ba4.9k sqft6240 Happy Creek Rd, Manassas, VA 20112Sold
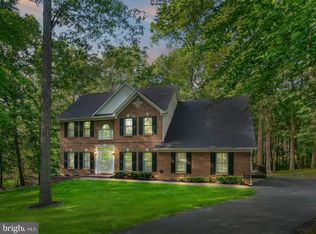
- $668,2003 bd2 ba1.8k sqft14436 Alps Dr, Woodbridge, VA 22193Off Market
- $752,6004 bd4 ba2.9k sqft14448 Alps Dr, Woodbridge, VA 22193Off Market

- $1,015,1006 bd5 ba6.3k sqft6245 Happy Creek Rd, Manassas, VA 20112Off Market
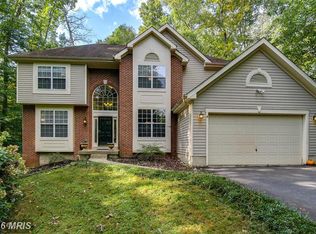
- $725,0003 bd2 ba1.8k sqft6270 Happy Creek Rd, Manassas, VA 20112Off Market
- $825,0004 bd3 ba2.5k sqft6265 Happy Creek Rd, Manassas, VA 20112Sold
- $666,9624 bd3 ba3k sqft14439 Alps Dr, Woodbridge, VA 22193Sold
- $742,2004 bd2 ba2.1k sqft14449 Alps Dr, Woodbridge, VA 22193Off Market
Nearby schools
GreatSchools rating
- 7/10Kyle R. Wilson Elementary SchoolGrades: PK-5Distance: 1.2 mi
- 8/10Louise A. Benton Middle SchoolGrades: 6-8Distance: 2.1 mi
- 8/10Charles J. Colgan Sr. High SchoolGrades: PK,9-12Distance: 2.6 mi
Schools provided by the listing agent
- Elementary: Kyle R Wilson
- Middle: Benton
- High: Charles J. Colgan Senior
- District: Prince William County Public Schools
Source: Bright MLS. This data may not be complete. We recommend contacting the local school district to confirm school assignments for this home.
Get a cash offer in 3 minutes
Find out how much your home could sell for in as little as 3 minutes with a no-obligation cash offer.
Estimated market value
$648,300
Get a cash offer in 3 minutes
Find out how much your home could sell for in as little as 3 minutes with a no-obligation cash offer.
Estimated market value
$648,300
- Virginia
- Prince William County
- Manassas
- 22193
- 14442 Alps Dr
Nearby cities
Nearby neighborhoods
Nearby zip codes
Other Manassas Topics
