Skip main navigation
Closed
  • $471,600

    14442 Capital Dr, Plainfield, IL 60544

    3beds
    2,480sqft
    Single Family Residence
    Built in 2006
    9,147 Square Feet Lot
    $471,600 Zestimate®
    $190/sqft
    $3,400 Estimated rent

    Home value

    $471,600

    $443,000 - $500,000

    $3,400/mo

    Zestimate® history
    Loading
    Loading...

    Owner options

    List your home for rent

    $3,400/mo

    Rent Zestimate®

    Find your next renter with Zillow Rental Manager. Plus, with online applications, you can quickly screen prospective tenants – for free.

    Learn more

    $3,400/mo

    Rent Zestimate®

    Refinance and save

    $3,486/mo

    Est. payment

    Refinancing to a lower rate could help reduce your monthly payments and save thousands over the life of the loan.

    See today's rates

    $3,486/mo

    Est. payment

    Explore your selling options

    Work with a Zillow partner agent

    Leverage their expertise and Zillow's premium Showcase listings to get your home seen by more buyers.

    Get started

    List with your own agent

    Get your home in front of millions of buyers by listing it on Zillow.

    Learn how to do it

    Sell it yourself

    Take full control of how buyers see your home on Zillow by listing For Sale by Owner (FSBO).

    List your home

    What's special

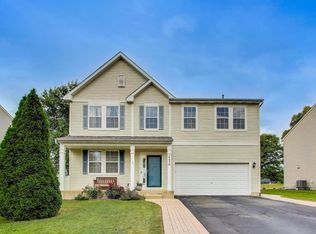
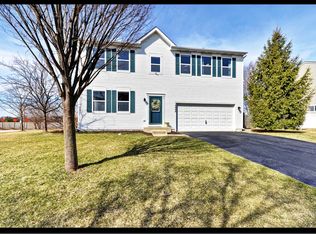
    Fantastic Opportunity to own in Liberty Grove's highly sought after amenity filled community districting to popular Plainfield North! Walking paths, resident only pool, park and fishing at the ponds, there is something for everyone. This Grandview model has a fresh look on the exterior with NEW popular grey-toned siding & NEW architectural shingled roof. Hardwood floors immaculately maintained are showcased upon entry into the home leading into an open floor plan. Kitchen island, SS Kitchen appliances, and gas fireplace with plenty of light for westward sunsets! The eat-in kitchen provides plenty of space to entertain or take your dinners outside on the existing, large concrete patio! Nearly a blank slate, the backyard's open layout could be your new outdoor oasis or enjoy the mature tree and open fence line to soak in the view at dusk! The upstairs expansive loft can easily convert to a 4th Bedroom with an existing bonus walk in closet. There are 3 existing, quality size bedrooms on the second floor, walk-in closets and a dedicated laundry room. The owner's suite is grand in size offering options for a home office, fitness equipment or sitting area. The owner's bath displays some variety with an open area for additional vanity or storage and a wireless speaker for your favorite tunes! The full basement of this property includes a bath rough-in, tall ceilings and endless possibilities. Abundant potential with the interior of this home awaits any buyer looking to make their own decorative changes. There is no shortage of offerings as this community has crosswalks and sidewalks leading to the CW AVERY YMCA and into downtown Plainfield's charming shops & trending dining options. The Riverfront downtown includes bike paths & trail connections, summer tubing & kayak options. Enjoy summers at the private pool featuring a zero depth entry, water features and spiral slide with award winning JEM lifeguards onsite. Close proximity to trendy downtown Plainfield, pocket friendly taxes, ample recreational offerings, commuting options and districting to Plainfield North and popular Lincoln Elementary, this property won't last long!

    This property is off market, which means it's not currently listed for sale or rent on Zillow. This may be different from what's available on other websites or public sources.

    Zillow last checked:

    Listing updated:

    Listed by:

    Cally Larson 815-274-3253,

    Cally Larson Real Estate LLC,

    Melanie Grimes 630-631-1562,

    Cally Larson Real Estate LLC

    Bought with:

    Elizabeth Rodriguez

    Charles Rutenberg Realty of IL

    Source: MRED as distributed by MLS GRID,MLS#: 11270914MLS Logo

    Facts & features

    Interior

    Bedrooms & bathrooms
    • Bedrooms: 3
    • Bathrooms: 3
    • Full bathrooms: 2
    • 1/2 bathrooms: 1
    Rooms
    • Room types: Loft
    Primary bedroom
    • Features: Flooring (Carpet), Bathroom (Full)
    • Level: Second
    • Area: 360 Square Feet
    • Dimensions: 20X18
    Bedroom 2
    • Features: Flooring (Carpet)
    • Level: Second
    • Area: 132 Square Feet
    • Dimensions: 12X11
    Bedroom 3
    • Features: Flooring (Carpet)
    • Level: Second
    • Area: 156 Square Feet
    • Dimensions: 13X12
    Dining room
    • Level: Main
    • Dimensions: COMBO
    Family room
    • Features: Flooring (Carpet)
    • Level: Main
    • Area: 255 Square Feet
    • Dimensions: 17X15
    Kitchen
    • Features: Kitchen (Eating Area-Table Space, Island, Pantry), Flooring (Vinyl)
    • Level: Main
    • Area: 230 Square Feet
    • Dimensions: 23X10
    Laundry
    • Features: Flooring (Vinyl)
    • Level: Second
    • Area: 56 Square Feet
    • Dimensions: 8X7
    Living room
    • Features: Flooring (Hardwood)
    • Level: Main
    • Area: 304 Square Feet
    • Dimensions: 19X16
    Loft
    • Features: Flooring (Carpet)
    • Level: Second
    • Area: 240 Square Feet
    • Dimensions: 20X12
    Heating
    • Natural Gas, Forced Air
    Cooling
    • Central Air
    Appliances
    • Included: Range, Microwave, Dishwasher, Refrigerator, Washer, Dryer, Disposal
    • Laundry: Upper Level, In Unit
    Features
    • Walk-In Closet(s)
    • Flooring: Hardwood
    • Basement: Unfinished,Full
    • Number of fireplaces: 1
    • Fireplace features: Electric, Gas Log, Family Room
    Interior area
    • Total structure area: 0
    • Total interior livable area: 2,480 sqft

    Property

    Parking
    • Total spaces: 2
    • Parking features: Asphalt, Garage Door Opener, On Site, Garage Owned, Attached, Garage
    • Attached garage spaces: 2
    • Has uncovered spaces: Yes
    Accessibility
    • Accessibility features: No Disability Access
    Features
    • Stories: 2
    • Patio & porch: Patio
    Lot
    • Size: 9,147 Square Feet
    • Dimensions: 70X128
    • Features: Mature Trees
    Details
    • Parcel number: 0603081010260000
    • Special conditions: None

    Construction

    Type & style
    • Home type: SingleFamily
    • Property subtype: Single Family Residence
    Materials
    • Vinyl Siding
    • Foundation: Concrete Perimeter
    • Roof: Asphalt
    Condition
    • New construction: No
    • Year built: 2006

    Utilities & green energy

    • Sewer: Public Sewer
    • Water: Lake Michigan, Public

    Community & HOA

    Community
    • Features: Park, Pool, Lake, Curbs, Sidewalks, Street Lights, Street Paved
    • Subdivision: Liberty Grove
    HOA
    • Has HOA: Yes
    • Services included: Insurance, Pool, Other
    • HOA fee: $45 monthly
    Location
    • Region: Plainfield

    Financial & listing details

    • Price per square foot: $190/sqft
    • Annual tax amount: $7,167
    • Date on market: 11/19/2021
    • Listing terms: Cash
    • Ownership: Fee Simple w/ HO Assn.

    Price history

    DateEventPrice
    12/13/2021Sold$355,000$143/sqft
    Source: MRED as distributed by MLS GRID #11270914 Report a problem
    11/23/2021Contingent$355,000$143/sqft
    Source: MRED as distributed by MLS GRID #11270914 Report a problem
    11/19/2021Listed for sale$355,000+86.8%$143/sqft
    Source: MRED as distributed by MLS GRID #11270914 Report a problem
    12/20/2012Sold$190,000$77/sqft
    Source: MRED as distributed by MLS GRID #08217207 Report a problem

    Public tax history

    Tax history is unavailable.

    Neighborhood: Liberty Grove

    Nearby schools

    GreatSchools rating
    Schools provided by the listing agent
    • Elementary: Lincoln Elementary School
    • Middle: Ira Jones Middle School
    • High: Plainfield North High School
    • District: 202

    Source: MRED as distributed by MLS GRID. This data may not be complete. We recommend contacting the local school district to confirm school assignments for this home.

    Get a cash offer in 3 minutes
    Find out how much your home could sell for in as little as 3 minutes with a no-obligation cash offer.
    Estimated market value
    $471,600
    Get a cash offer in 3 minutes
    Find out how much your home could sell for in as little as 3 minutes with a no-obligation cash offer.
    Estimated market value
    $471,600