Beautifully Updated 2,830 Sq. Ft. Home
Welcome to this spacious 2,830-square-foot home featuring numerous recent upgrades and modern finishes throughout. Freshly painted inside and out, this large home offers a bright, clean, and move-in-ready atmosphere.
The kitchen and bathrooms have been enhanced with brand-new countertops, while the bathrooms also feature newly updated showers for a fresh, contemporary feel. Downstairs and the staircase showcase beautiful new flooring, complemented by plush new carpet throughout the upstairs living areas.
Additional improvements include a stunning new front door, updated lighting fixtures throughout the home, and thoughtful renovations that add both style and value.
With its generous living space and extensive updates, this home is perfect for families, entertaining, and everyday comfort. Don’t miss the opportunity to own this beautifully refreshed property that combines space, functionality, and modern appeal.
Pending
Price cut: $10K (7/15)
$325,000
14442 Junction Place Dr, Houston, TX 77045
3beds
2,830sqft
Single Family Residence
Built in 2006
4,238 Square Feet Lot
$318,000 Zestimate®
$115/sqft
$28/mo HOA
What's special
Generous living space
- 97 days
- 8
- 0
Zillow last checked:
Listing updated:
Listed by:
Sylvia Reyes TREC #0548350 832-330-0514,
SevenTwenty Realty and Investments
Source: HAR,MLS#: 21578410
Facts & features
Interior
Bedrooms & bathrooms
- Bedrooms: 3
- Bathrooms: 3
- Full bathrooms: 2
- 1/2 bathrooms: 1
Primary bedroom
- Level: Second
- Area: 306
- Dimensions: 18x17
Bedroom
- Level: Second
- Area: 256
- Dimensions: 16x16
Bedroom
- Level: Second
- Area: 210
- Dimensions: 14x15
Heating
- Natural Gas
Cooling
- Electric
Appliances
- Included: Disposal, Refrigerator, Gas Oven, Gas Range, Dishwasher
- Laundry: Washer Hookup
Features
- All Bedrooms Up
- Flooring: Laminate
- Windows: Insulated/Low-E windows
Interior area
- Total structure area: 2,830
- Total interior livable area: 2,830 sqft
Property
Parking
- Total spaces: 1
- Parking features: Attached, Additional Parking
- Attached garage spaces: 1
Features
- Stories: 2
- Fencing: Back Yard
Lot
- Size: 4,238 Square Feet
- Features: Back Yard, Subdivided, 0 Up To 1/4 Acre
Details
- Parcel number: 1268050020054
Construction
Type & style
- Home type: SingleFamily
- Architectural style: Traditional
- Property subtype: Single Family Residence
Materials
- Cement Siding
- Foundation: Slab
- Roof: Composition
Condition
- New construction: No
- Year built: 2006
Utilities & green energy
- Sewer: Public Sewer
- Water: Public
Community & HOA
Community
- Subdivision: Pierce Junction Village Sec 01
HOA
- Has HOA: Yes
- HOA fee: $332 annually
Location
- Region: Houston
Financial & listing details
- Price per square foot: $115/sqft
- Tax assessed value: $296,537
- Annual tax amount: $4,986
- Date on market: 6/24/2026
- Listing terms: Affordable Housing Program (subject to conditions),Cash,Conventional,FHA
Estimated market value
$318,000
$302,000 - $334,000
$2,417/mo
Price history
| Date | Event | Price |
|---|---|---|
| 8/9/2026 | Pending sale | $325,000$115/sqft |
Source:  HAR #21578410 Report a problem HAR #21578410 Report a problem | ||
| 7/15/2026 | Price change | $325,000-3%$115/sqft |
Source: HAR #21578410 Report a problem | ||
| 6/24/2026 | Listed for sale | $335,000+34.1%$118/sqft |
Source: HAR #21578410 Report a problem | ||
| 3/26/2026 | Listing removed | $249,900$88/sqft |
Source: HAR #51804953 Report a problem | ||
| 2/25/2026 | Pending sale | $249,900$88/sqft |
Source: HAR #51804953 Report a problem | ||
| 2/13/2026 | Price change | $249,900-10.7%$88/sqft |
Source: HAR #51804953 Report a problem | ||
| 1/17/2026 | Price change | $279,900-6.7%$99/sqft |
Source: HAR #51804953 Report a problem | ||
| 12/30/2025 | Listed for sale | $299,900+255.1%$106/sqft |
Source: HAR #51804953 Report a problem | ||
| 1/31/2012 | Sold | -- |
Source: Agent Provided Report a problem | ||
| 12/13/2011 | Price change | $84,462-7%$30/sqft |
Source: Realm Real Estate Professional #25193331 Report a problem | ||
| 11/21/2011 | Price change | $90,820-5%$32/sqft |
Source: Realm Real Estate Professional #25193331 Report a problem | ||
| 11/2/2011 | Listed for sale | $95,600$34/sqft |
Source: Realm Real Estate Professional #25193331 Report a problem | ||
| 8/18/2011 | Sold | -- |
Source: Public Record Report a problem | ||
Public tax history
| Year | Property taxes | Tax assessment |
|---|---|---|
| 2025 | $50 -75.3% | $296,537 |
| 2024 | $204 +8.3% | $296,537 -1.1% |
| 2023 | $188 -92.7% | $299,794 +13.4% |
| 2022 | $2,558 | $264,454 +42.8% |
| 2021 | -- | $185,132 |
| 2020 | $2,394 +10.2% | $185,132 |
| 2019 | $2,172 +19.3% | $185,132 +14.1% |
| 2018 | $1,821 | $162,246 +8.7% |
| 2017 | $1,821 +11.7% | $149,286 |
| 2016 | $1,630 +1.5% | $149,286 +72.8% |
| 2015 | $1,606 | $86,383 |
| 2014 | $1,606 | $86,383 +9.1% |
| 2013 | -- | $79,212 -17.6% |
| 2012 | -- | $96,130 -8.1% |
| 2011 | -- | $104,582 -17.3% |
| 2010 | -- | $126,432 |
| 2009 | -- | $126,432 -13.8% |
| 2008 | -- | $146,592 |
| 2007 | -- | $146,592 |
Find assessor info on the county website
Monthly payment
Est. payment
Payment breakdown
Explore the cost of this home by adjusting the details. Changes won't be saved.Climate risks
Neighborhood: Central Southwest
Nearby schools
Schools provided by the listing agent
- Elementary: Petersen Elementary School
- Middle: Lawson Middle School
- High: Madison High School (Houston)
Source: HAR. This data may not be complete. We recommend contacting the local school district to confirm school assignments for this home.
- $201,2003 bd2 ba1.3k sqft14438 Junction Place Dr, Houston, TX 77045Off Market
- $207,8003 bd2 ba1.4k sqft14446 Junction Place Dr, Houston, TX 77045Off Market
- $242,5003 bd2 ba2.3k sqft14434 Junction Place Dr, Houston, TX 77045Off Market
- $253,4004 bd2 ba2.4k sqft14451 Moreno Ave, Houston, TX 77045Off Market
Similar homes
- $299,0004 bd3 ba2.5k sqft13935 Long Meadow Dr, Houston, TX 77047For Sale
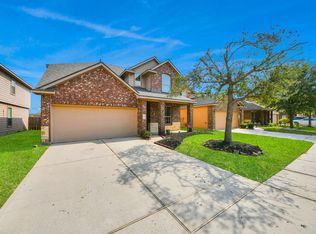 MLS ID #93810727, Jijimon John, MIH REALTY, LLC. HAR
 - $350,0004 bd3 ba2.4k sqft5747 Fontenelle Dr, Houston, TX 77035For Sale
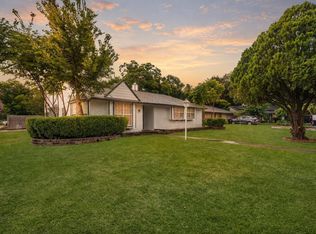 MLS ID #11630445, Claudia Huato, Nextgen Real Estate Properties. HAR
 - $339,5005 bd3 ba2.2k sqft511 Chaseway Dr, Missouri City, TX 77489For Sale
 MLS ID #39705552, Gary Bisha, My Castle Realty. HAR
 - $338,0003 bd3 ba2.6k sqft9366 Corner Oaks Ln, Houston, TX 77036For Sale
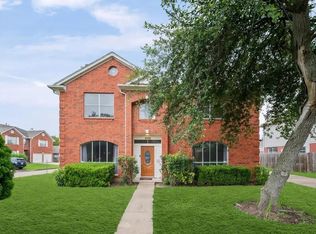 MLS ID #59483965, Yim Kwan She, NB Elite Realty. HAR
