Discover your ideal Florida lifestyle in this charming 4-bedroom, 3-bathroom residence nestled in the sought-after South Village of Avalon Park. Embracing the desirable MT Vernon Floorplan, this home has been occupied and loved by the ORIGINAL OWNER and offers over 2800 SF of living area with an open concept and tri-split design ideal for growing families or those seeking versatile living spaces for in-laws. Step into a welcoming foyer adorned with high ceilings, setting the tone for the home's spacious and airy ambiance. The expansive formal living/dining combo area offers plenty of entertainment space featuring tray ceilings, plantation shutters, and a soft neutral color palette. This large space could also be turned into a flex area for in-laws, a home office, a play room, or a gym if desired. Adjacent to the formal living and dining areas are two guest bedrooms sharing a full bathroom. The heart of this residence lies in its sizable kitchen, tastefully updated with newer cabinets, stainless steel appliances including a double oven, granite countertops and backsplash. Entertain effortlessly with an eat-in breakfast nook, sit-up bar, and generous family room. Slide open the triple glass doors to extend your living space into the oversized covered and screened lanai, complete with an outdoor kitchen featuring a gas cooktop, wine fridge, and full-size refrigerator. Venture further to discover a detached screened patio, an intimate oasis amidst beautiful landscapes including banana and mango trees—an ideal spot for morning coffee, yoga, or workouts. The possibilities continue outdoors, with ample space for a pool to design your dream tropical pool oasis. The owner's suite will not disappoint offering two large walk-in closets, an updated bathroom featuring a walk-in shower, soaker tub, and dual sinks. Sliders from this primary suite open to the covered lanai for easy access to the tranquil backyard. The 3rd Guest bedroom would be ideal for an inlaw suite offering an ensuite bathroom with exterior access to back lanai. Additional upgrades include; a water softener, hot water heater (1.5 Year), Roof (3 Years) , and a recently installed AC unit (2020). Tucked away in the peaceful Avalon Park South community, this home is situated in close proximity to top-rated Orange County schools, including Avalon Elementary, Avalon Middle, and Timber Creek High School. The HOA offers access to an array of amenities, from the South Village Clubhouse to Avalon Park's Splash Pad, Community Pools, Playground, Jogging Trails, Dog Park, and sports fields. Downtown Avalon has an assortment of shops, eateries, professional services, and vibrant community events, while being conveniently located near major employers, universities, shopping centers, and Orlando International Airport. Commuting to downtown Orlando and the Lake Nona area is a short drive from this central Florida haven. Bedroom Closet Type: Walk-in Closet (Primary Bedroom).
Sold for $600,000
$600,000
14442 Mailer Blvd, Orlando, FL 32828
4beds
2,801sqft
Single Family Residence
Built in 2004
8,400 Square Feet Lot
$636,700 Zestimate®
$214/sqft
$3,090 Estimated rent
Home value
$636,700
$605,000 - $669,000
$3,090/mo
Zestimate® history
Owner options
List your home for rent
$3,090/mo
Rent Zestimate®
Find your next renter with Zillow Rental Manager. Plus, with online applications, you can quickly screen prospective tenants – for free.
$3,090/mo
Rent Zestimate®
Refinance and save
$4,441/mo
Est. payment
Refinancing to a lower rate could help reduce your monthly payments and save thousands over the life of the loan.
$4,441/mo
Est. payment
Explore your selling options
Work with a Zillow partner agent
Leverage their expertise and Zillow's premium Showcase listings to get your home seen by more buyers.
Get startedList with your own agent
Get your home in front of millions of buyers by listing it on Zillow.
Learn how to do itSell it yourself
Take full control of how buyers see your home on Zillow by listing For Sale by Owner (FSBO).
List your homeWhat's special
Sizable kitchenProfessional servicesSit-up barHome officeLarge spacePlay roomCommunity pools
Zillow last checked:
Listing updated:
Listed by:
Lisa Grey 407-738-9784,
KEYSEEKERS REAL ESTATE 727-490-9000,
Jennifer Grey 407-930-4643,
KEYSEEKERS REAL ESTATE
Bought with:
Lianna Dangelo, 3117358
SOTERA LIVING
Source: Stellar MLS,MLS#: O6168820 Originating MLS: Orlando Regional
Originating MLS: Orlando Regional
Facts & features
Interior
Bedrooms & bathrooms
- Bedrooms: 4
- Bathrooms: 3
- Full bathrooms: 3
Rooms
- Room types: Family Room
Primary bedroom
- Features: En Suite Bathroom, Garden Bath, Split Vanities, Tub with Separate Shower Stall, Walk-In Closet(s)
- Level: First
- Dimensions: 16x17
Bedroom 2
- Features: Walk-In Closet(s)
- Level: First
- Dimensions: 11x11
Bedroom 3
- Features: Walk-In Closet(s)
- Level: First
- Dimensions: 11x14
Dining room
- Level: First
- Dimensions: 13x13
Family room
- Level: First
- Dimensions: 18x17
Kitchen
- Features: Kitchen Island
- Level: First
- Dimensions: 19x13
Living room
- Level: First
- Dimensions: 13x13
Heating
- Central
Cooling
- Central Air
Appliances
- Included: Cooktop, Dishwasher, Disposal, Dryer, Microwave, Range, Range Hood, Refrigerator, Washer, Water Softener, Wine Refrigerator
- Laundry: Inside, Laundry Room
Features
- Built-in Features, Ceiling Fan(s), High Ceilings, Living Room/Dining Room Combo, Open Floorplan, Solid Surface Counters, Split Bedroom, Tray Ceiling(s), Walk-In Closet(s)
- Flooring: Carpet, Ceramic Tile
- Doors: Outdoor Grill, Outdoor Kitchen, Sliding Doors
- Has fireplace: No
Interior area
- Total structure area: 3,982
- Total interior livable area: 2,801 sqft
Property
Parking
- Total spaces: 2
- Parking features: Driveway, On Street
- Attached garage spaces: 2
- Has uncovered spaces: Yes
Features
- Levels: One
- Stories: 1
- Patio & porch: Covered, Front Porch, Other, Patio, Rear Porch, Screened
- Exterior features: Irrigation System, Lighting, Outdoor Grill, Outdoor Kitchen
- Fencing: Fenced,Vinyl
Lot
- Size: 8,400 Square Feet
- Features: Sidewalk
- Residential vegetation: Fruit Trees, Mature Landscaping
Details
- Parcel number: 082332103601520
- Zoning: P-D
- Special conditions: None
Construction
Type & style
- Home type: SingleFamily
- Property subtype: Single Family Residence
Materials
- Block, Stucco
- Foundation: Block
- Roof: Shingle
Condition
- New construction: No
- Year built: 2004
Utilities & green energy
- Sewer: Public Sewer
- Water: Public
- Utilities for property: Cable Available, Propane
Community & HOA
Community
- Features: Clubhouse, Fitness Center, Playground, Pool
- Pet fee: $0 monthly
- Subdivision: EMERALD ESTATES
HOA
- Has HOA: Yes
- Amenities included: Basketball Court, Clubhouse, Fitness Center, Lobby Key Required, Playground, Pool, Sauna, Tennis Court(s)
- Services included: Community Pool, Recreational Facilities
- HOA fee: $166 monthly
- HOA name: Avalon Park Property Owners Association
- HOA phone: 407-249-9395
Location
- Region: Orlando
Financial & listing details
- Price per square foot: $214/sqft
- Tax assessed value: $515,664
- Annual tax amount: $344
- Date on market: 1/12/2024
- Cumulative days on market: 11 days
- Listing terms: Cash,Conventional,FHA,VA Loan
- Ownership: Fee Simple
- Total actual rent: 0
- Road surface type: Paved, Asphalt
Price history
| Date | Event | Price |
|---|---|---|
| 2/22/2024 | Sold | $600,000-4.8%$214/sqft |
Source:  Stellar MLS #O6168820 Report a problem Stellar MLS #O6168820 Report a problem | ||
| 1/25/2024 | Pending sale | $630,000$225/sqft |
Source: Stellar MLS #O6168820 Report a problem | ||
| 1/13/2024 | Listed for sale | $630,000+151.1%$225/sqft |
Source: Stellar MLS #O6168820 Report a problem | ||
| 8/18/2004 | Sold | $250,900$90/sqft |
Source: Public Record Report a problem | ||
Public tax history
| Year | Property taxes | Tax assessment |
|---|---|---|
| 2024 | $400 +7.2% | $244,300 +3% |
| 2023 | $374 +8.7% | $237,184 +3% |
| 2022 | $344 -3.1% | $230,276 +3% |
| 2021 | $355 +3.9% | $223,569 +1.4% |
| 2020 | $341 +4.6% | $220,482 +2.3% |
| 2019 | $326 +2.8% | $215,525 +1.9% |
| 2018 | $318 | $211,506 -31.9% |
| 2017 | $318 -89.5% | $310,378 +8.1% |
| 2016 | $3,025 -31.6% | $287,022 +2.7% |
| 2015 | $4,420 +40.7% | $279,519 +14.6% |
| 2014 | $3,141 +2.1% | $243,898 +15.4% |
| 2013 | $3,077 +0.9% | $211,278 +10.2% |
| 2012 | $3,050 -2% | $191,770 +1.4% |
| 2011 | $3,114 -6.9% | $189,067 -11.8% |
| 2010 | $3,343 | $214,451 -20.7% |
| 2009 | -- | $270,404 -20.5% |
| 2008 | $4,072 -0.7% | $340,177 -11.1% |
| 2007 | $4,101 -0.2% | $382,772 +42.6% |
| 2006 | $4,108 +0.4% | $268,409 +14.7% |
| 2005 | $4,091 +456.9% | $233,926 +791.1% |
| 2004 | $735 +76.2% | $26,250 +17.4% |
| 2003 | $417 | $22,350 |
Find assessor info on the county website
Neighborhood: Alafaya
Nearby homes
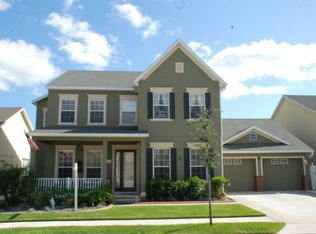
- $632,7004 bd3 ba3k sqft14508 Mailer Blvd, Orlando, FL 32828Off Market
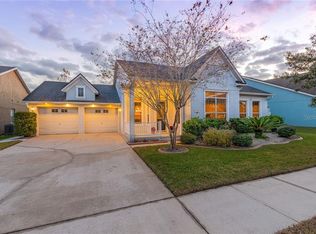
- $567,6003 bd2 ba2.2k sqft14436 Mailer Blvd, Orlando, FL 32828Off Market
- $638,3004 bd3 ba3k sqft14469 Salinger Rd, Orlando, FL 32828Off Market
- $595,7004 bd3 ba2.8k sqft14463 Salinger Rd, Orlando, FL 32828Off Market
- $566,1004 bd2 ba2.2k sqft14514 Mailer Blvd, Orlando, FL 32828Off Market
- $611,2004 bd3 ba2.8k sqft14505 Salinger Rd, Orlando, FL 32828Off Market
- $742,9005 bd4 ba3.6k sqft14430 Mailer Blvd, Orlando, FL 32828Off Market
- $591,8004 bd3 ba2.7k sqft14509 Mailer Blvd, Orlando, FL 32828Off Market
Nearby schools
GreatSchools rating
- 10/10Avalon Elementary SchoolGrades: K-5Distance: 0.8 mi
- 9/10Avalon Middle SchoolGrades: 6-8Distance: 0.7 mi
- 7/10Timber Creek High SchoolGrades: 9-12Distance: 1.9 mi
Schools provided by the listing agent
- Elementary: Avalon Elem
- Middle: Avalon Middle
- High: Timber Creek High
Source: Stellar MLS. This data may not be complete. We recommend contacting the local school district to confirm school assignments for this home.
Get a cash offer in 3 minutes
Find out how much your home could sell for in as little as 3 minutes with a no-obligation cash offer.
Estimated market value
$636,700
Get a cash offer in 3 minutes
Find out how much your home could sell for in as little as 3 minutes with a no-obligation cash offer.
Estimated market value
$636,700
- Florida
- Orange County
- Orlando
- 32828
- Alafaya
- 14442 Mailer Blvd
Nearby cities
Nearby neighborhoods
Nearby zip codes
Other Orlando Topics
