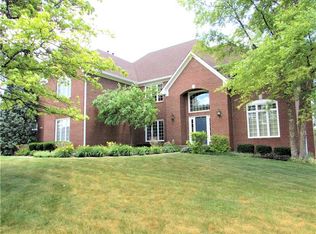
Set in the established Ponds West neighborhood, this meticulously maintained traditional five-bedroom home offers serene pond views, a spacious back deck, and a rare main-level primary suite. Backing up to mature trees on over HALF AN ACRE and positioned next to one of the community's 4 scenic ponds, the home enjoys a more tucked-away setting while remaining part of a connected, active neighborhood. Built solid and thoughtfully cared for by the original owners, the home makes a strong first impression with a classic brick exterior, soaring ceilings, and a beautiful central staircase. The main level features a formal dining room and a spacious great room with floor-to-ceiling windows and a double-sided fireplace. On the opposite side of the fireplace, an informal living area opens to the kitchen, creating an easy flow for daily living and entertaining. The kitchen was fully remodeled in 2010 and includes a center island, cherry oak cabinetry, a chef's gourmet range, double ovens reverse osmosis system and a breakfast nook overlooking the backyard and pond. The main-level primary suite is a standout feature rarely found in the neighborhood, it was fully remodeled in 2021, extremely spacious walk-in shower, French doors, and built-in closet organization. Upstairs, three additional bedrooms provide comfortable spaces, while the finished basement adds a fifth bedroom/bonus room, a nice wet bar, and generous entertaining space. Outdoors, the expansive deck is perfect for dining and grilling, complemented by a fire pit and a yard that can be fenced if desired. This home provides an abundance of storage. Residents enjoy access to a community pool, basketball and tennis courts, all within walking distance, and are just minutes from Carmel Clay Schools, Clay Terrace, dining, parks, and US-31 in Carmel. Flower/Plant/Tree lover? Check out some summer pictures along with the original prints on the kitchen island. Survey, disclosure and CCR's attached under supplements.
Sold
$765,000
14442 Whisper Wind Dr, Carmel, IN 46032
5beds
4,284sqft
Residential, Single Family Residence
Built in 1994
0.51 Acres Lot
$778,700 Zestimate®
$179/sqft
$4,323 Estimated rent
Home value
$778,700
$740,000 - $818,000
$4,323/mo
Zestimate® history
Owner options
List your home for rent
$4,323/mo
Rent Zestimate®
Find your next renter with Zillow Rental Manager. Plus, with online applications, you can quickly screen prospective tenants – for free.
$4,323/mo
Rent Zestimate®
Refinance and save
$5,284/mo
Est. payment
Refinancing to a lower rate could help reduce your monthly payments and save thousands over the life of the loan.
$5,284/mo
Est. payment
Explore your selling options
Work with a Zillow partner agent
Leverage their expertise and Zillow's premium Showcase listings to get your home seen by more buyers.
Get startedList with your own agent
Get your home in front of millions of buyers by listing it on Zillow.
Learn how to do itSell it yourself
Take full control of how buyers see your home on Zillow by listing For Sale by Owner (FSBO).
List your homeWhat's special
Built-in closet organizationDouble-sided fireplaceSpacious back deckFire pitBeautiful central staircaseClassic brick exteriorRare main-level primary suite
Zillow last checked:
Listing updated:
Listed by:
Mike Deck 317-339-2830,
Berkshire Hathaway Home,
Joel Vanags 317-408-1298,
Berkshire Hathaway Home
Bought with:
Kate MacGill
MacGill Team, P.C.
Michael MacGill
MacGill Team, P.C.
Source: MIBOR as distributed by MLS GRID,MLS#: 22077107
Facts & features
Interior
Bedrooms & bathrooms
- Bedrooms: 5
- Bathrooms: 4
- Full bathrooms: 3
- 1/2 bathrooms: 1
- Main level bathrooms: 2
- Main level bedrooms: 1
Primary bedroom
- Level: Main
- Area: 238 Square Feet
- Dimensions: 17x14
Bedroom 2
- Level: Upper
- Area: 169 Square Feet
- Dimensions: 13x13
Bedroom 3
- Level: Upper
- Area: 570 Square Feet
- Dimensions: 30x19
Bedroom 4
- Level: Upper
- Area: 192 Square Feet
- Dimensions: 16x12
Bedroom 5
- Level: Basement
- Area: 196 Square Feet
- Dimensions: 14x14
Breakfast room
- Level: Main
- Area: 117 Square Feet
- Dimensions: 13x9
Dining room
- Level: Main
- Area: 182 Square Feet
- Dimensions: 14x13
Great room
- Level: Main
- Area: 374 Square Feet
- Dimensions: 22x17
Hearth room
- Level: Main
- Area: 117 Square Feet
- Dimensions: 13x9
Kitchen
- Level: Main
- Area: 182 Square Feet
- Dimensions: 14X13
Laundry
- Features: Tile-Ceramic
- Level: Main
- Area: 66 Square Feet
- Dimensions: 11X6
Play room
- Level: Basement
- Area: 399 Square Feet
- Dimensions: 21x19
Heating
- Forced Air
Cooling
- Central Air
Appliances
- Included: Dishwasher, Disposal, Microwave, Oven, Double Oven, Gas Oven, Range Hood, Refrigerator, Water Heater, Water Purifier, Water Softener Owned
- Laundry: Laundry Room, Main Level, Sink
Features
- Attic Access, Double Vanity, Built-in Features, Cathedral Ceiling(s), High Ceilings, Tray Ceiling(s), Kitchen Island, Entrance Foyer, Hardwood Floors, High Speed Internet, Eat-in Kitchen, Supplemental Storage, Walk-In Closet(s)
- Flooring: Hardwood
- Basement: Partially Finished
- Attic: Access Only
- Number of fireplaces: 1
- Fireplace features: Double Sided, Family Room, Gas Log, Great Room
Interior area
- Total structure area: 4,284
- Total interior livable area: 4,284 sqft
- Finished area below ground: 1,190
Property
Parking
- Total spaces: 3
- Parking features: Attached, Garage Faces Side
- Attached garage spaces: 3
- Details: Garage Parking Other(Keyless Entry)
Features
- Levels: Two
- Stories: 2
- Patio & porch: Covered, Deck
- Exterior features: Tennis Court(s)
Lot
- Size: 0.51 Acres
- Features: Curbs, Sidewalks, Storm Sewer, Street Lights, Suburb, Mature Trees, See Remarks
Details
- Parcel number: 290922003001000018
- Horse amenities: None
Construction
Type & style
- Home type: SingleFamily
- Architectural style: Traditional
- Property subtype: Residential, Single Family Residence
Materials
- Brick, Wood Siding
- Foundation: Concrete Perimeter, Partial, See Remarks
Condition
- New construction: No
- Year built: 1994
Utilities & green energy
- Electric: 200+ Amp Service
- Water: Public
- Utilities for property: Electricity Connected, Sewer Connected, Water Connected
Community & HOA
Community
- Features: Tennis Court(s)
- Security: Carbon Monoxide Detector(s), Smoke Detector(s)
- Subdivision: Ponds West
HOA
- Has HOA: Yes
- Amenities included: Maintenance, Management, Snow Removal, Tennis Court(s)
- Services included: Maintenance, Management, Snow Removal, Tennis Court(s)
- HOA fee: $550 semi-annually
Location
- Region: Carmel
Financial & listing details
- Price per square foot: $179/sqft
- Tax assessed value: $646,700
- Annual tax amount: $7,058
- Date on market: 1/8/2026
- Cumulative days on market: 4 days
- Electric utility on property: Yes
Price history
| Date | Event | Price |
|---|---|---|
| 3/6/2026 | Sold | $765,000+2%$179/sqft |
Source:  MIBOR as distributed by MLS GRID #22077107 Report a problem MIBOR as distributed by MLS GRID #22077107 Report a problem | ||
| 1/12/2026 | Pending sale | $750,000$175/sqft |
Source: MIBOR as distributed by MLS GRID #22077107 Report a problem | ||
| 1/8/2026 | Listed for sale | $750,000$175/sqft |
Source: MIBOR as distributed by MLS GRID #22077107 Report a problem | ||
Public tax history
| Year | Property taxes | Tax assessment |
|---|---|---|
| 2025 | $7,421 +6.1% | $646,700 -0.7% |
| 2024 | $6,993 +31.1% | $651,500 +4.1% |
| 2023 | $5,335 +7.4% | $626,100 +33.7% |
| 2022 | $4,969 +4.8% | $468,200 +6.5% |
| 2021 | $4,741 -1.4% | $439,800 +4.7% |
| 2020 | $4,809 +5.6% | $419,900 -1.4% |
| 2019 | $4,556 +0.9% | $425,900 +5.1% |
| 2018 | $4,513 +1.5% | $405,200 +0.9% |
| 2017 | $4,445 +9.8% | $401,400 |
| 2016 | $4,050 -0.8% | $401,400 +7.2% |
| 2014 | $4,084 +4.1% | $374,600 +4% |
| 2013 | $3,925 +0.5% | $360,200 +0.4% |
| 2012 | $3,907 -0.4% | $358,600 -2.3% |
| 2011 | $3,921 -11.2% | $367,200 -7.8% |
| 2010 | $4,415 +16.6% | $398,400 |
| 2009 | $3,786 -7.1% | $398,400 |
| 2007 | $4,075 -8.3% | $398,400 +7.5% |
| 2006 | $4,446 | $370,600 +3.3% |
| 2005 | -- | $358,600 +70.3% |
| 2002 | $3,487 -1.7% | $210,600 +200% |
| 2001 | $3,548 | $70,200 |
Find assessor info on the county website
Neighborhood: 46032
Nearby homes
- $958,4004 bd4 ba5.4k sqft14448 Whisper Wind Dr, Carmel, IN 46032Off Market
- $695,7004 bd3 ba3.2k sqft14509 Twin Oaks Dr, Carmel, IN 46032Off Market
- $865,5005 bd4 ba4.9k sqft14517 Twin Oaks Dr, Carmel, IN 46032Off Market
- $905,2005 bd5 ba5k sqft14441 Whisper Wind Dr, Carmel, IN 46032Off Market
- $691,4004 bd3 ba3.5k sqft441 N Morningbird Ct, Carmel, IN 46032Off Market
- $647,2003 bd2 ba2.5k sqft441 Morningbird Ct, Carmel, IN 46032Off Market
- $769,4005 bd4 ba4.5k sqft14501 Twin Oaks Dr, Carmel, IN 46032Off Market
- $758,5004 bd5 ba4.3k sqft451 Morningbird Ct, Carmel, IN 46032Off Market
Nearby schools
GreatSchools rating
- 9/10Smoky Row Elementary SchoolGrades: PK-5Distance: 0.7 mi
- 8/10Carmel Middle SchoolGrades: 6-8Distance: 2 mi
- 10/10Carmel High SchoolGrades: 9-12Distance: 2.8 mi
Schools provided by the listing agent
- Elementary: Smoky Row Elementary School
- Middle: Carmel Middle School
- High: Carmel High School
Source: MIBOR as distributed by MLS GRID. This data may not be complete. We recommend contacting the local school district to confirm school assignments for this home.
Get a cash offer in 3 minutes
Find out how much your home could sell for in as little as 3 minutes with a no-obligation cash offer.
Estimated market value
$778,700
Get a cash offer in 3 minutes
Find out how much your home could sell for in as little as 3 minutes with a no-obligation cash offer.
Estimated market value
$778,700
- Indiana
- Hamilton County
- Carmel
- 46032
- 14442 Whisper Wind Dr
Nearby cities
Nearby neighborhoods
Nearby zip codes
Other Carmel Topics
