This attractive 3 bedroom, 2 1/2-bathroom condo in Strongsville's desirable Settlers Village Development offers maintenance free living at its best with easy access to all of life's amenities. The large (1614 ft2) home has a modern open floor plan and has been meticulously maintained by the current owner for the last 20 years. As you enter the home you will appreciate the beautiful Vinyl flooring (2024) warm woodwork and the abundance of natural light. In the foyer you will find a large hall closet, a convenient half bath, and easy access to the eat-in-kitchen. The spacious kitchen boasts a bay window, granite counter (2018) top and a beautiful glass tile backsplash (2018). Continue on to the great room which provides a generous space ready for your own personalization and design. There is plenty of room for a dining room, living room (with a gas fireplace) and a slider to your own private patio. Also, on this level you will conveniently find the laundry and mechanical room, understairs storage and easy access to the attached two car garage. Head upstairs and you will find three large bedrooms with newer carpet (2022), large closets and generous windows. Two full bathrooms (one with an inviting soaking tub) complete the upper level of the home. Mechanicals in the home are on the newer side: Hot Water Tank - 2021, Furnace - 2011 and AC - 2013, Washing Machine - 2019, Dishwasher -2024 however the seller if also offering a 1-year HSA home warranty (Valued at $510) for peace of mind. All appliances (Refrigerator, Stove, Dishwasher, Freezer, Washer and Dryer stay with the home. This lovely home will not last long. Please call to schedule your private showing today. ** Offer deadline - midnight 3/30/26 ***
Closed
$242,000
14443 Fullers Ln, Strongsville, OH 44149
3beds
1,614sqft
Condominium
Built in 1991
-- sqft lot
$-- Zestimate®
$150/sqft
$2,551 Estimated rent
Home value
Not available
Estimated sales range
Not available
$2,551/mo
Zestimate® history
Owner options
List your home for rent
$2,551/mo
Rent Zestimate®
Find your next renter with Zillow Rental Manager. Plus, with online applications, you can quickly screen prospective tenants – for free.
$2,551/mo
Rent Zestimate®
Refinance and save
$1,763/mo
Est. payment
Refinancing to a lower rate could help reduce your monthly payments and save thousands over the life of the loan.
$1,763/mo
Est. payment
Explore your selling options
Work with a Zillow partner agent
Leverage their expertise and Zillow's premium Showcase listings to get your home seen by more buyers.
Get startedList with your own agent
Get your home in front of millions of buyers by listing it on Zillow.
Learn how to do itSell it yourself
Take full control of how buyers see your home on Zillow by listing For Sale by Owner (FSBO).
List your homeWhat's special
Gas fireplaceThree large bedroomsModern open floor planAbundance of natural lightAttached two car garageInviting soaking tubConvenient half bath
Zillow last checked:
Listing updated:
Listed by:
Margaret A Bosela 216-392-4060 margaretbosela@howardhanna.com,
Howard Hanna
Bought with:
Katie Rothman, 2004012225
Howard Hanna
Source: MLS Now,MLS#: 5193964Originating MLS: Akron Cleveland Association of REALTORS
Facts & features
Interior
Bedrooms & bathrooms
- Bedrooms: 3
- Bathrooms: 3
- Full bathrooms: 2
- 1/2 bathrooms: 1
- Main level bathrooms: 1
Bedroom
- Description: Flooring: Carpet
- Level: Second
- Dimensions: 15 x 13
Bedroom
- Description: Flooring: Carpet
- Level: Second
- Dimensions: 14 x 12
Bedroom
- Description: Flooring: Carpet
- Level: Second
- Dimensions: 13 x 11
Bathroom
- Description: Flooring: Luxury Vinyl Tile
- Level: Second
- Dimensions: 7 x 5
Bathroom
- Description: Flooring: Luxury Vinyl Tile
- Level: Second
- Dimensions: 12 x 8
Bathroom
- Description: Flooring: Luxury Vinyl Tile
- Level: First
- Dimensions: 6 x 5
Eat in kitchen
- Description: Flooring: Luxury Vinyl Tile
- Features: Granite Counters
- Level: First
- Dimensions: 17 x 12
Great room
- Description: Flooring: Luxury Vinyl Tile
- Features: Built-in Features, Fireplace
- Level: First
- Dimensions: 25 x 19
Laundry
- Description: Flooring: Laminate
- Level: First
Heating
- Forced Air
Cooling
- Central Air
Appliances
- Included: Dryer, Dishwasher, Range, Refrigerator, Washer
- Laundry: In Unit
Features
- Ceiling Fan(s), Eat-in Kitchen, Granite Counters, Open Floorplan, Soaking Tub
- Basement: None
- Number of fireplaces: 1
Interior area
- Total structure area: 1,614
- Total interior livable area: 1,614 sqft
- Finished area above ground: 1,614
Property
Parking
- Parking features: Attached, Garage
- Attached garage spaces: 2
Features
- Levels: Two
- Stories: 1
Lot
- Size: 3.28 Acres
Details
- Parcel number: 39317345
Construction
Type & style
- Home type: Condo
- Architectural style: Cape Cod,Other,Ranch
- Property subtype: Condominium
- Attached to another structure: Yes
Materials
- Aluminum Siding, Vinyl Siding
- Roof: Asphalt,Fiberglass
Condition
- Year built: 1991
Details
- Warranty included: Yes
Utilities & green energy
- Sewer: Public Sewer
- Water: Public
Community & HOA
Community
- Subdivision: Settlers Village Condo
HOA
- Has HOA: Yes
- Services included: Insurance, Maintenance Grounds, Maintenance Structure, Reserve Fund, Roof, Snow Removal
- HOA name: Settlers Village Condo Hoa
- Second HOA fee: $244 monthly
Location
- Region: Strongsville
Financial & listing details
- Price per square foot: $150/sqft
- Annual tax amount: $3,741
- Date on market: 3/27/2026
- Cumulative days on market: 5 days
- Listing agreement: Exclusive Right To Sell
Price history
| Date | Event | Price |
|---|---|---|
| 5/4/2026 | Sold | $242,000+5.3%$150/sqft |
Source: MLS Now #5193964 Report a problem | ||
| 3/31/2026 | Pending sale | $229,900$142/sqft |
Source: MLS Now #5193964 Report a problem | ||
| 3/27/2026 | Listed for sale | $229,900$142/sqft |
Source: MLS Now #5193964 Report a problem | ||
Public tax history
Tax history is unavailable.
Neighborhood: 44149
Nearby homes
- $268,9003 bd2 ba1.6k sqft14443 Fullers Ln #32, Strongsville, OH 44149Off Market
- $235,0002 bd2 ba1.6k sqft14459 Fullers Ln #31, Strongsville, OH 44149Sold
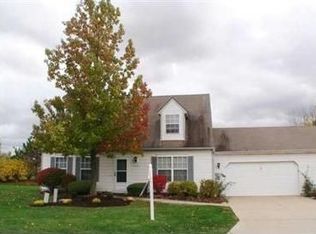
- $235,0003 bd2 ba1.6k sqft14459 Fullers Ln, Strongsville, OH 44149Sold
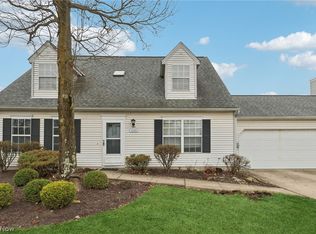
- $270,1002 bd2 ba1.7k sqft14427 Fullers Ln #33, Strongsville, OH 44149Off Market
- $233,9002 bd1 ba1.4k sqft14475 Fullers Ln #30, Strongsville, OH 44149Off Market
- $---- bd-- ba-- sqft14475 Fullers Ln, Strongsville, OH 44149Off Market
- $240,5002 bd2 ba1.4k sqft14411 Fullers Ln #34, Strongsville, OH 44149Off Market
- $253,9003 bd1 ba1.6k sqft14434 Fullers Ln #46, Strongsville, OH 44149Off Market
Nearby schools
GreatSchools rating
- 7/10Muraski Elementary SchoolGrades: K-5Distance: 0.5 mi
- 8/10Strongsville Middle SchoolGrades: 6-8Distance: 0.6 mi
- 9/10Strongsville High SchoolGrades: 9-12Distance: 0.5 mi
Schools provided by the listing agent
- District: Strongsville CSD - 1830
Source: MLS Now. This data may not be complete. We recommend contacting the local school district to confirm school assignments for this home.


Get pre-qualified for a loan
At Zillow Home Loans, we can pre-qualify you in as little as 5 minutes with no impact to your credit score.An equal housing lender. NMLS #10287.
- Ohio
- Cuyahoga County
- Strongsville
- 44149
- 14443 Fullers Ln
