Skip main navigation
Sold for $460,000
  • $460,000

    14443 Merci Ave, Sterling Heights, MI 48313

    3beds
    3,871sqft
    Single Family Residence
    Built in 1998
    10,018 Square Feet Lot
    $475,500 Zestimate®
    $119/sqft
    $3,972 Estimated rent

    Home value

    $475,500

    $442,000 - $509,000

    $3,972/mo

    Zestimate® history
    Loading
    Loading...

    Owner options

    List your home for rent

    $3,972/mo

    Rent Zestimate®

    Find your next renter with Zillow Rental Manager. Plus, with online applications, you can quickly screen prospective tenants – for free.

    Learn more

    $3,972/mo

    Rent Zestimate®

    Refinance and save

    $2,978/mo

    Est. payment

    Refinancing to a lower rate could help reduce your monthly payments and save thousands over the life of the loan.

    See today's rates

    $2,978/mo

    Est. payment

    Explore your selling options

    Work with a Zillow partner agent

    Leverage their expertise and Zillow's premium Showcase listings to get your home seen by more buyers.

    Get started

    List with your own agent

    Get your home in front of millions of buyers by listing it on Zillow.

    Learn how to do it

    Sell it yourself

    Take full control of how buyers see your home on Zillow by listing For Sale by Owner (FSBO).

    List your home

    What's special

    Brick ranchPrivate fenced-in yardFinished basementVaulted ceilingsBrand-new roofCustom chimney capMarble countertops
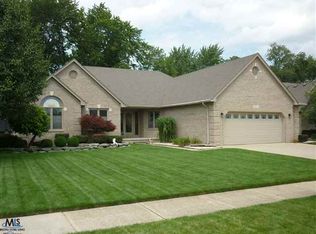
    Highest & Best is due by 10:00 a.m. on Monday, September 8, 2025. The one you’ve been waiting for is finally here! Welcome home to this immaculate 3-bedroom, 3 full and 1 half bath brick ranch offering just over 2,000 square feet of living space. The large eat-in kitchen features stainless steel appliances, marble countertops, and a tiled backsplash for a timeless look. The spacious open living room boasts vaulted ceilings and oversized windows, creating the perfect space for gathering and entertaining. A versatile den/study adds flexibility for work or relaxation. The primary ensuite includes a generous walk-in closet, while the finished basement takes entertaining to the next level with a kitchenette, bar area, and half bath — ideal for hosting holidays or family celebrations. Step outside to your private, fenced-in yard, perfect for enjoying the outdoors in peace. Exterior updates: brand-new roof, siding, and a custom chimney cap. Move-in ready and beautifully maintained, this home is truly a must-see!

    Zillow last checked:

    Listing updated:

    Listed by:

    Jamie Baffo 586-360-7782,

    Keller Williams Lakeside

    Bought with:

    Jamie Baffo, 6501396014

    Keller Williams Lakeside

    Source: Realcomp II,MLS#: 20251033671MLS Logo

    Facts & features

    Interior

    Bedrooms & bathrooms
    • Bedrooms: 3
    • Bathrooms: 4
    • Full bathrooms: 3
    • 1/2 bathrooms: 1
    Primary bedroom
    • Level: Entry
    • Area: 270
    • Dimensions: 18 X 15
    Bedroom
    • Level: Entry
    • Area: 110
    • Dimensions: 11 X 10
    Bedroom
    • Level: Entry
    • Area: 154
    • Dimensions: 14 X 11
    Primary bathroom
    • Level: Entry
    • Area: 270
    • Dimensions: 18 X 15
    Other
    • Level: Entry
    • Area: 56
    • Dimensions: 8 X 7
    Other
    • Level: Entry
    • Area: 40
    • Dimensions: 8 X 5
    Other
    • Level: Basement
    • Area: 30
    • Dimensions: 6 X 5
    Kitchen
    • Level: Entry
    • Area: 264
    • Dimensions: 22 X 12
    Laundry
    • Level: Entry
    • Area: 48
    • Dimensions: 8 X 6
    Library
    • Level: Entry
    • Area: 130
    • Dimensions: 10 X 13
    Living room
    • Level: Entry
    • Area: 504
    • Dimensions: 21 X 24
    Heating
    • Forced Air, Natural Gas
    Features
    • Basement: Finished,Full
    • Has fireplace: No
    Interior area
    • Total interior livable area: 3,871 sqft
    • Finished area above ground: 2,171
    • Finished area below ground: 1,700

    Property

    Parking
    • Total spaces: 2
    • Parking features: Two Car Garage, Attached
    • Attached garage spaces: 2
    Features
    • Levels: One
    • Stories: 1
    • Entry location: GroundLevel
    • Pool features: None
    Lot
    • Size: 10,018 Square Feet
    • Dimensions: 80 x 128
    Details
    • Parcel number: 1013451003
    • Special conditions: Short Sale No,Standard

    Construction

    Type & style
    • Home type: SingleFamily
    • Architectural style: Ranch
    • Property subtype: Single Family Residence
    Materials
    • Brick
    • Foundation: Basement, Poured
    Condition
    • New construction: No
    • Year built: 1998

    Utilities & green energy

    • Sewer: Sewer At Street
    • Water: Waterat Street

    Community & HOA

    Community
    • Subdivision: ORCHARD PARK ESTATES SUB
    HOA
    • Has HOA: No
    Location
    • Region: Sterling Heights

    Financial & listing details

    • Price per square foot: $119/sqft
    • Tax assessed value: $176,070
    • Annual tax amount: $6,766
    • Date on market: 9/5/2025
    • Cumulative days on market: 3 days
    • Listing agreement: Exclusive Right To Sell
    • Listing terms: Cash,Conventional
    • Exclusions: Exclusion(s) Do Not Exist

    Price history

    DateEventPrice
    10/20/2025Sold$460,000+5.7%$119/sqft
    Source: Realcomp II #20251033671 Report a problem
    9/9/2025Pending sale$435,000$112/sqft
    Source: Realcomp II #20251033671 Report a problem
    9/5/2025Listed for sale$435,000+38.1%$112/sqft
    Source: Realcomp II #20251033671 Report a problem
    3/24/2021Listing removed--
    Source: Owner Report a problem
    8/20/2020Sold$315,000-7.4%$81/sqft
    Source: Public Record Report a problem
    11/1/2019Listing removed$340,000$88/sqft
    Source: Owner Report a problem
    10/1/2019Listed for sale$340,000$88/sqft
    Source: Owner Report a problem

    Public tax history

    YearProperty taxesTax assessment
    2025$6,766 +5.6%$226,000 +8%
    2024$6,408 +5.2%$209,200 +11%
    2023$6,089 +2.1%$188,400 +15.8%
    2022$5,963 $162,700 +5.2%
    2021-- $154,600 +2.2%
    2020-- $151,300 +2.4%
    2019-- $147,700 +10%
    2018$4,079 $134,300 +6.3%
    2017-- $126,300
    2016-- $126,300 +5%
    2015-- $120,300 +12.3%
    2014-- $107,100
    2012-- --
    2009-- --
    2001$3,472 +3.3%$121,100 +3.1%
    2000$3,361 $117,500
    Find assessor info on the county website

    Neighborhood: 48313

    Nearby schools

    GreatSchools rating
    Get a cash offer in 3 minutes
    Find out how much your home could sell for in as little as 3 minutes with a no-obligation cash offer.
    Estimated market value
    $475,500
    Get a cash offer in 3 minutes
    Find out how much your home could sell for in as little as 3 minutes with a no-obligation cash offer.
    Estimated market value
    $475,500