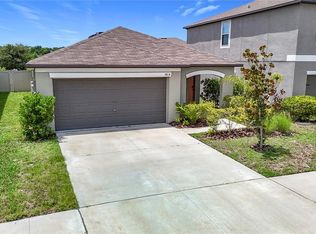
One or more photo(s) has been virtually staged. Welcome Home to sought after Belmont Commons!! Lennar’s Concord model is the home you've been searching for. At 2614 square feet, with six bedrooms, three bathrooms and a two-car garage, you have plenty of space for the family, and extra room to play. The home offers an open layout on the main floor that is perfect for family gatherings and entertaining in a seemlessly connected dining, kitchen and living room that opens to a huge backyard overlooking a tranquil and captivating pond. Can't you just imagine hosting an event with the morning sunrise or afternoon sunset reflecting on the pond. The main floor also host a bedroom and full bath with a tub/shower combo and espresso vanity. The kitchen offers stainless steel appliances, granite countertops, pull out drawers in lower cabinets, a large island-perfect for barstools, a walk in pantry and storage space beneath the stairwell. The gathering room has views of the backyard and pond. Upstairs you will find five additional split-planned bedrooms, a loft and seperate laundry room. The primary bedroom offers a large ensuite bathroom with dual vanities, seperate water closet, walk in shower with glass doors and walk in closet. The remaining four bedrooms and full bath, two of which allow for a view of the pond, are on the seperate side of the home. With a private bathroom with a dual vanity sinks and a seperate tub/shower combo area. This home is immaculately maintained and has plenty of storage space, gas appliances, tankless water heater, granite countertops, stainless steel apppliances, full size washer and dryer, hurrican shutters, ring doorbell and a whole house water softner. Your new home in the Belmont community features many resort-style amenities including serene walking trails perfect for jogging, walking, and bike riding alongside miles of pond views. Additionally, the amenities feature a clubhouse with gated access to two oversized swimming pools, a tennis court, a basketball court, a dog park, a picnic area, a fire pit, and playgrounds. Coming in 2026, the Belmont community will feature a third pool, community fitness center, and clubhouse! The Belmont community hosts many community events seasonally and spotlights local food truck vendors on a weekly basis. Enjoy convenient access to Restaurants, Shopping, Golf, Family Entertainment, phenomenal Medical and Dental Centers, and schools within two to five miles of the home. The home is a commuter's delight as all highways are located in a short distance including I-75, U.S. Hwy.41, Sun City Center, Ruskin, Riverview, and Tampa. The city of Ruskin is near many award-winning beaches and great fishing! There is a many educational facilities in the surrounding area, K-12 schools and daycare centers. You are walking distance to Publix supermarket. With its prime location, this property offers the best of both worlds – a peaceful suburban setting and easy access to the vibrant downtown Tampa. This area continues to grow and you should be a part of that growth. Don't wait, this home has your name on it.
Sold for $363,000
Zillow last checked:
Listing updated:
Bought with:
Nancy Nguyen, 3071591
WEICHERT REALTORS-BRANDON REALTY
Source: Stellar MLS,MLS#: TB8436808 Originating MLS: Suncoast Tampa
Originating MLS: Suncoast Tampa
Price history
| Date | Event | Price |
|---|---|---|
| 5/15/2026 | Sold | $363,000-3.2%$139/sqft |
Source:  Stellar MLS #TB8436808 Report a problem Stellar MLS #TB8436808 Report a problem | ||
| 4/16/2026 | Pending sale | $375,000$143/sqft |
Source: Stellar MLS #TB8436808 Report a problem | ||
| 4/10/2026 | Listed for sale | $375,000$143/sqft |
Source: Stellar MLS #TB8436808 Report a problem | ||
| 3/5/2026 | Pending sale | $375,000$143/sqft |
Source: Stellar MLS #TB8436808 Report a problem | ||
| 3/2/2026 | Price change | $375,000-2.6%$143/sqft |
Source: Stellar MLS #TB8436808 Report a problem | ||
| 1/22/2026 | Price change | $385,000-8.2%$147/sqft |
Source: Stellar MLS #TB8436808 Report a problem | ||
| 12/10/2025 | Price change | $419,500-1.3%$160/sqft |
Source: Stellar MLS #TB8436808 Report a problem | ||
| 10/10/2025 | Listed for sale | $425,000-2.5%$163/sqft |
Source: Stellar MLS #TB8436808 Report a problem | ||
| 10/6/2025 | Listing removed | $435,998$167/sqft |
Source: Stellar MLS #T3549053 Report a problem | ||
| 4/27/2025 | Price change | $435,998-3.1%$167/sqft |
Source: Stellar MLS #T3549053 Report a problem | ||
| 8/15/2024 | Listed for sale | $450,000+11.6%$172/sqft |
Source: Stellar MLS #T3549053 Report a problem | ||
| 11/30/2023 | Listing removed | -- |
Source: Stellar MLS #T3322677 Report a problem | ||
| 12/3/2021 | Sold | $403,100+2.1%$154/sqft |
Source: Public Record Report a problem | ||
| 9/14/2021 | Pending sale | $394,800$151/sqft |
Source: Stellar MLS #T3322677 Report a problem | ||
| 9/9/2021 | Price change | $394,800+0.1%$151/sqft |
Source: Stellar MLS #T3322677 Report a problem | ||
| 8/6/2021 | Listed for sale | $394,550+55.4%$151/sqft |
Source: Stellar MLS #T3322677 Report a problem | ||
| 2/10/2021 | Sold | $253,900$97/sqft |
Source: Public Record Report a problem | ||
Nearby homes

Get a cash offer in 3 minutes
Find out how much your home could sell for in as little as 3 minutes with a no-obligation cash offer.
Estimated market value
$360,100
