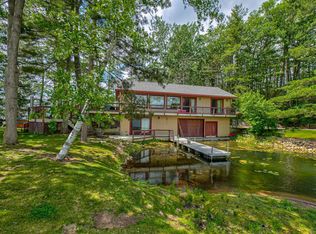
The Stone House on Lac Courte Oreilles offers timeless Northwoods charm with modern comfort in one of Hayward?s most sought-after lakefront settings. With 174' of lakefront and over 1,700 sq ft of finished living space, this 3BR/2.5BA home features an open-concept layout, a striking stone fireplace, and a serene lakeside screened porch perfect for relaxing or entertaining. A partially finished 1,300 sq ft lower level provides ample space for expansion. Enjoy low elevation to the water, your own boat house, and panoramic views of this 5,000+ acre Class A musky lake. The oversized 2-car garage is complemented by a charming 700+ sq ft carriage house with an additional bedroom and bath?ideal for guests or a private retreat. Outdoor lovers will appreciate the 70x70 fenced dog yard, mature oaks and pines, and easy access to Hayward?s renowned trails, fishing, and year-round recreation. A rare opportunity to own a lakefront legacy in the heart of Wisconsin?s Northwoods.
Active
$1,850,000
14443W & 14447W Court Oreilles Lake Drive, Hayward, WI 54843
3beds
1,818sqft
Single Family Residence
Built in 2020
2.13 Acres Lot
$1,775,100 Zestimate®
$1,018/sqft
$-- HOA
What's special
Modern comfortStriking stone fireplaceTimeless northwoods charmOwn boat houseOpen-concept layoutMature oaks and pines
- 112 days
- 775
- 32
Zillow last checked:
Listing updated:
Listed by:
Matt Albrecht 715-634-2110,
Woodland Developments & Realty
Source: WIREX MLS,MLS#: 1600942 Originating MLS: REALTORS Association of Northwestern WI
Originating MLS: REALTORS Association of Northwestern WIFacts & features
Interior
Bedrooms & bathrooms
- Bedrooms: 3
- Bathrooms: 3
- Full bathrooms: 2
- 1/2 bathrooms: 1
- Main level bedrooms: 1
Primary bedroom
- Level: Upper
- Area: 110
- Dimensions: 10 x 11
Bedroom 2
- Level: Upper
- Area: 121
- Dimensions: 11 x 11
Bedroom 3
- Level: Main
- Area: 120
- Dimensions: 12 x 10
Family room
- Level: Lower
- Area: 728
- Dimensions: 28 x 26
Kitchen
- Level: Main
- Area: 180
- Dimensions: 12 x 15
Living room
- Level: Main
- Area: 300
- Dimensions: 15 x 20
Heating
- Propane, Wood, Forced Air
Cooling
- Central Air
Appliances
- Included: Dishwasher, Dryer, Microwave, Range/Oven, Refrigerator, Washer
Features
- Windows: Some window coverings
- Basement: Full,Partially Finished,Walk-Out Access,Concrete
Interior area
- Total structure area: 1,818
- Total interior livable area: 1,818 sqft
- Finished area above ground: 1,776
- Finished area below ground: 42
Video & virtual tour
Property
Parking
- Total spaces: 2
- Parking features: 2 Car, Detached
- Garage spaces: 2
Features
- Levels: One and One Half
- Stories: 1
- Patio & porch: Screened porch
- On waterfront: Yes
- Waterfront features: 101-199 feet, Bottom-Rock, Bottom-Sand, Lake, Waterfront
- Body of water: Lac Courte Oreilles
Lot
- Size: 2.13 Acres
Details
- Additional structures: Bunkhouse, Shed(s), Boat House
- Parcel number: 40333
- Zoning: Recreational,Residential,Shoreline
Construction
Type & style
- Home type: SingleFamily
- Property subtype: Single Family Residence
Materials
- Stone, Wood Siding
Condition
- 6-10 Years
- New construction: No
- Year built: 2020
Utilities & green energy
- Electric: Circuit Breakers
- Sewer: Septic Tank
- Water: Well
Community & HOA
Location
- Region: Hayward
- Municipality: Bass Lake
Financial & listing details
- Price per square foot: $1,018/sqft
- Annual tax amount: $9,579
- Date on market: 5/9/2026
- Inclusions: Included:dishwasher, Included:dryer, Included:microwave, Included:oven/Range, Included:refrigerator, Included:washer, Included:window Coverings
- Exclusions: Excluded:dock, Excluded:lp Tank, Excluded:other-See Remarks, Excluded:sellers Personal
Estimated market value
$1,775,100
$1.69M - $1.86M
$2,445/mo
Price history
| Date | Event | Price |
|---|---|---|
| 5/9/2026 | Listed for sale | $1,850,000+3.1%$1,018/sqft |
Source:  WIREX MLS #1600942 Report a problem WIREX MLS #1600942 Report a problem | ||
| 3/18/2026 | Listing removed | $1,795,000$987/sqft |
Source: WIREX MLS #1593109 Report a problem | ||
| 8/8/2025 | Price change | $1,795,000-10%$987/sqft |
Source: WIREX MLS #1593109 Report a problem | ||
| 7/2/2025 | Listed for sale | $1,995,000$1,097/sqft |
Source: WIREX MLS #1593109 Report a problem | ||
Public tax history
Tax history is unavailable.
Monthly payment
Est. payment
Payment breakdown
Explore the cost of this home by adjusting the details. Changes won't be saved.Climate risks
Neighborhood: 54843
Nearby schools
Schools provided by the listing agent
- District: Hayward
Source: WIREX MLS. This data may not be complete. We recommend contacting the local school district to confirm school assignments for this home.
- $1,353,300-- bd-- ba-- sqft14401 W Court Oreilles Lake Dr, Hayward, WI 54843Off Market
- $1,443,000-- bd-- ba-- sqft14393 W Court Oreilles Lake Dr, Hayward, WI 54843Off Market
- $306,3003 bd2 ba1.5k sqft14432 W Lac Courte Oreilles Lake Dr, Hayward, WI 54843Off Market

- $1,046,900-- bd-- ba-- sqft14385 W Court Oreilles Lake Dr, Hayward, WI 54843Off Market
Similar homes
- $1,900,0003 bd1 ba1.5k sqft10399 N Sandy Beach Rd, Hayward, WI 54843For Sale
 MLS ID #6745911, Courtney H. Johnson, Edina Realty, Inc.. NorthstarMLS as distributed by MLS GRID
 - $1,250,0003 bd3 ba2k sqft12558 W Twin Lake Road, Hayward, WI 54843Active
 MLS ID #1602007, Tana DeYoung. WIREX MLS
 - $950,0003 bd3 ba2.1k sqft15254W Hummingbird Court, Stone Lake, WI 54876Active
 MLS ID #1603740, Matt Albrecht. WIREX MLS
 - $1,200,0005 bd3 ba2.7k sqft12358 W Moreland Road, Hayward, WI 54843Active
 MLS ID #1602208, Michael Best. WIREX MLS
