Skip main navigation
Off market
  • $646,100

    14444 Big Stone Dr, Parker, CO 80134

    3beds
    2,745sqft
    SingleFamily
    Built in 2016
    6,229 Square Feet Lot
    $646,100 Zestimate®
    $235/sqft
    $3,377 Estimated rent

    Home value

    $646,100

    $614,000 - $678,000

    $3,377/mo

    Zestimate® history
    Loading
    Loading...

    Owner options

    List your home for rent

    $3,377/mo

    Rent Zestimate®

    Find your next renter with Zillow Rental Manager. Plus, with online applications, you can quickly screen prospective tenants – for free.

    Learn more

    $3,377/mo

    Rent Zestimate®

    Refinance and save

    $3,913/mo

    Est. payment

    Refinancing to a lower rate could help reduce your monthly payments and save thousands over the life of the loan.

    See today's rates

    $3,913/mo

    Est. payment

    Explore your selling options

    Work with a Zillow partner agent

    Leverage their expertise and Zillow's premium Showcase listings to get your home seen by more buyers.

    Get started

    List with your own agent

    Get your home in front of millions of buyers by listing it on Zillow.

    Learn how to do it

    Sell it yourself

    Take full control of how buyers see your home on Zillow by listing For Sale by Owner (FSBO).

    List your home

    What's special

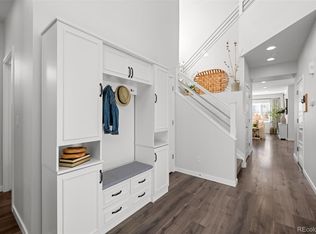
    Well maintained, newer home in the award winning Stepping Stone Community. Amazingly large, south facing back yard, gets sunlight year-round. Perfect for entertaining, gardening and enjoying the sunny Colorado days and colorful evenings. Over-sized covered patio is perfect for grilling, relaxing and hummingbird watching. Inside the home, the vaulted foyer greets you with tons of natural light, and conveniently connects to the office, half bath and the great room. The large granite island in the kitchen overhangs and can be used as an eating bar, prep zone or buffet. If you enjoy cooking, you will appreciate the upgraded appliance package and the gas convection range, with dual purpose center burners for grilling and griddles. One of the best floor plans built by Shea Homes, every foot of SqFt is well utilized and feels larger than it is. The master bedroom, on the second floor, faces the expansive back yard and is brightened with natural light. Slide past the barn doors, into the master en suite bathroom and melt the stress off, under the rain showerhead. All three upstairs bedrooms, are good size and will accommodate larger beds with dressers comfortably. All bedrooms also have ceiling fans! Laundry is conveniently located in between the bedrooms on the upper floor. Professionally painted with modern colors and custom window coverings are included. Make this dream house, your new home!

    This property is not currently displayed as for sale or rent on Zillow. This may be different from what's on other websites or public sources.
    Facts & features

    Interior

    Bedrooms & bathrooms
    • Bedrooms: 3
    • Bathrooms: 3
    • Full bathrooms: 2
    • 1/2 bathrooms: 1
    Heating
    • Forced air
    Cooling
    • Central
    Appliances
    • Included: Dishwasher, Dryer, Garbage disposal, Microwave, Refrigerator, Washer
    • Laundry: In Unit
    Features
    • Ceiling Fan(s), Kitchen Island, Walk-In Closet(s), Granite Counters, Eat-in Kitchen, Open Floorplan, Master Suite, Smoke Free
    • Flooring: Carpet, Hardwood, Laminate
    • Windows: Double Pane Windows, Window Coverings
    • Basement: Unfinished
    • Has fireplace: Yes
    • Fireplace features: Great Room
    • Common walls with other units/homes: No Common Walls
    Interior area
    • Total interior livable area: 2,745 sqft
    • Finished area below ground: 0.00

    Property

    Parking
    • Total spaces: 2
    • Parking features: Garage - Attached
    Features
    • Patio & porch: Covered
    • Exterior features: Stone, Wood
    • Fencing: Full
    Lot
    • Size: 6,229 Square Feet
    • Features: Landscaped, Sprinklers In Front, Sprinklers In Rear
    Details
    • Parcel number: 223319220005

    Construction

    Type & style
    • Home type: SingleFamily
    • Architectural style: Contemporary
    Materials
    • Frame
    • Roof: Other
    Condition
    • Year built: 2016

    Utilities & green energy

    • Sewer: Public Sewer
    • Water: Public

    Community & HOA

    Community
    • Security: Smoke Detector(s), Carbon Monoxide Detector(s), Video Doorbell
    HOA
    • Has HOA: Yes
    • Amenities included: Clubhouse, Pool, Park
    • Services included: Trash, Maintenance Grounds, Recycling
    • HOA fee: $128 monthly
    Location
    • Region: Parker

    Financial & listing details

    • Price per square foot: $235/sqft
    • Tax assessed value: $655,149
    • Annual tax amount: $5,525

    Price history

    DateEventPrice
    3/23/2020Listing removed$517,000$188/sqft
    Source: Peakview Realty, Llc #7165216 Report a problem
    3/11/2020Listed for sale$517,000+32.2%$188/sqft
    Source: Peakview Realty, Llc #7165216 Report a problem
    12/2/2016Sold$390,951$142/sqft
    Source: Public Record Report a problem

    Public tax history

    YearProperty taxesTax assessment
    2025$5,525 -0.8%$40,940 -16.6%
    2024$5,567 +24.1%$49,070 -0.9%
    2023$4,486 -3.4%$49,540 +45.8%
    2022$4,642 $33,970 -2.8%
    2021-- $34,960 +8%
    2020$4,310 +8.1%$32,370
    2019$3,985 0%$32,370 +13.6%
    2018$3,985 -2.8%$28,500
    2017$4,101 +401.4%$28,500 +300.8%
    2016$818 +62.9%$7,110
    2015$502 $7,110
    Find assessor info on the county website

    Neighborhood: Stepping Stone

    Nearby schools

    GreatSchools rating
    Schools provided by the listing agent
    • Elementary: Prairie Crossing
    • Middle: Sierra
    • High: Chaparral
    • District: Douglas RE-1

    Source: The MLS. This data may not be complete. We recommend contacting the local school district to confirm school assignments for this home.

    Get a cash offer in 3 minutes
    Find out how much your home could sell for in as little as 3 minutes with a no-obligation cash offer.
    Estimated market value
    $646,100
    Get a cash offer in 3 minutes
    Find out how much your home could sell for in as little as 3 minutes with a no-obligation cash offer.
    Estimated market value
    $646,100