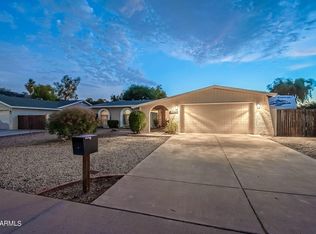
Home, sweet home! This delightful 3-bedroom residence welcomes you w/ a 2-car garage, an RV gate, & an inviting front patio. Discover a serene living room w/ vaulted ceilings, abundant natural light. Gather loved ones in the great room, complete w/ a cozy wood burning fireplace. The kitchen features a breakfast nook, ample wood cabinetry, contemporary track lighting, SS appliances, & an island w/ a breakfast bar. Double doors lead to a versatile den ideal for an office or study. The tranquil main bedroom showcases a sitting nook, a private bathroom w/ dual sinks, & a convenient walk-in closet. Unwind in the lovely backyard, boasting a covered patio, expansive natural grass, & a fire pit for starlit evenings. Roof was replaced in 2021
Pending
Price cut: $15K (7/17)
$535,000
14444 N 17TH Avenue, Phoenix, AZ 85023
3beds
1,818sqft
Single Family Residence
Built in 1991
10,746 Square Feet Lot
$-- Zestimate®
$294/sqft
$25/mo HOA
What's special
Covered patioCozy wood burning fireplaceContemporary track lightingRv gateTranquil main bedroomAbundant natural lightInviting front patio
- 119 days
- 373
- 12
Zillow last checked:
Listing updated:
Listed by:
Daniel Pignatello 602-345-1117,
eXp Realty
Source: ARMLS,MLS#: 7016260
Facts & features
Interior
Bedrooms & bathrooms
- Bedrooms: 3
- Bathrooms: 2
- Full bathrooms: 2
Heating
- Electric
Cooling
- Central Air
Appliances
- Included: Built-in Microwave, Dishwasher, Disposal, Electric Range
- Laundry: Inside
Features
- High Speed Internet, Double Vanity, Breakfast Bar, No Interior Steps, Vaulted Ceiling(s), Kitchen Island, Pantry, Full Bth Master Bdrm, Separate Shwr & Tub, Laminate Counters
- Flooring: Carpet, Tile
- Has basement: No
- Number of fireplaces: 1
- Fireplace features: Fire Pit
Interior area
- Total structure area: 1,818
- Total interior livable area: 1,818 sqft
Property
Parking
- Total spaces: 6
- Parking features: Attached, RV Access/Parking, RV Gate, Garage Door Opener, Direct Access, Attch'd Gar Cabinets
- Attached garage spaces: 2
- Uncovered spaces: 4
Features
- Stories: 1
- Patio & porch: Covered, Patio
- Spa features: None
- Fencing: Block
Lot
- Size: 10,746 Square Feet
- Features: East/West Exposure, Gravel/Stone Front, Gravel/Stone Back, Grass Front, Grass Back
Details
- Parcel number: 20816545
Construction
Type & style
- Home type: SingleFamily
- Architectural style: Ranch
- Property subtype: Single Family Residence
Materials
- Stucco, Painted, Block
- Roof: Tile
Condition
- Year built: 1991
Details
- Builder name: Continental Homes
Utilities & green energy
- Sewer: Public Sewer
- Water: City Water
Community & HOA
Community
- Subdivision: MOON MOUNTAIN VISTAS UNIT 3 LOT 1-55 TR A
HOA
- Has HOA: Yes
- Services included: Maintenance Grounds
- HOA fee: $296 annually
- HOA name: Moon Mountain Vistas
- HOA phone: 480-539-1396
Location
- Region: Phoenix
Financial & listing details
- Price per square foot: $294/sqft
- Tax assessed value: $471,800
- Annual tax amount: $2,578
- Date on market: 4/23/2026
- Cumulative days on market: 119 days
- Listing terms: Cash,Conventional
- Ownership: Fee Simple
Estimated market value
Not available
Estimated sales range
Not available
Not available
Price history
| Date | Event | Price |
|---|---|---|
| 8/28/2026 | Pending sale | $535,000$294/sqft |
Source:  ARMLS #7016260 Report a problem ARMLS #7016260 Report a problem | ||
| 8/17/2026 | Listed for sale | $535,000$294/sqft |
Source: eXp Realty #7016260 Report a problem | ||
| 7/28/2026 | Pending sale | $535,000$294/sqft |
Source: ARMLS #7016260 Report a problem | ||
| 7/17/2026 | Price change | $535,000-2.7%$294/sqft |
Source: ARMLS #7016260 Report a problem | ||
| 7/9/2026 | Price change | $550,000-4.3%$303/sqft |
Source: ARMLS #7016260 Report a problem | ||
| 6/30/2026 | Price change | $575,000-1.7%$316/sqft |
Source: ARMLS #7016260 Report a problem | ||
| 6/19/2026 | Price change | $585,000-2.5%$322/sqft |
Source: ARMLS #7016260 Report a problem | ||
| 4/23/2026 | Listed for sale | $600,000$330/sqft |
Source: ARMLS #7016260 Report a problem | ||
Public tax history
| Year | Property taxes | Tax assessment |
|---|---|---|
| 2025 | $2,536 +4% | $47,180 +5.1% |
| 2024 | $2,437 +1.9% | $44,910 +114.1% |
| 2023 | $2,392 +2% | $20,974 -27.6% |
| 2022 | $2,344 +0.2% | $28,950 +4.2% |
| 2021 | $2,339 +1.9% | $27,770 +5.6% |
| 2020 | $2,296 +2.9% | $26,300 +16.6% |
| 2019 | $2,231 | $22,560 +4.9% |
| 2018 | $2,231 +0.3% | $21,510 +7.4% |
| 2017 | $2,225 +9.8% | $20,020 +1.1% |
| 2016 | $2,026 +6.6% | $19,800 +6.3% |
| 2015 | $1,901 | $18,620 +37.7% |
| 2014 | -- | $13,520 +9.3% |
| 2013 | -- | $12,370 -11.1% |
| 2012 | -- | $13,920 -1.3% |
| 2011 | -- | $14,110 -24.4% |
| 2010 | -- | $18,670 -22.5% |
| 2009 | -- | $24,100 -12.4% |
| 2008 | -- | $27,500 +14.8% |
| 2007 | -- | $23,950 +47.4% |
| 2006 | -- | $16,250 |
| 2005 | -- | $16,250 +5.9% |
| 2004 | -- | $15,350 |
| 2003 | -- | $15,350 +22.8% |
| 2002 | -- | $12,500 |
Find assessor info on the county website
Monthly payment
Est. payment
Payment breakdown
Explore the cost of this home by adjusting the details. Changes won't be saved.Climate risks
Neighborhood: North Mountain
Nearby schools
Schools provided by the listing agent
- Elementary: John Jacobs Elementary School
- Middle: Mountain Sky Middle School
- High: Thunderbird High School
- District: Washington Elementary School District
Source: ARMLS. This data may not be complete. We recommend contacting the local school district to confirm school assignments for this home.

Similar homes
- $425,0002 bd2 ba1.5k sqft601 W FELLARS Drive, Phoenix, AZ 85023For Sale
 MLS ID #7052554, Jeanie Fraley, HomeSmart. ARMLS
 - $549,0003 bd2 ba1.5k sqft2253 E HESTON Drive, Phoenix, AZ 85024For Sale
 MLS ID #7059832, Richard Harless, AZ Flat Fee. ARMLS
 - $529,9003 bd2 ba1.5k sqft16220 N 62ND Lane, Glendale, AZ 85306For Sale
 MLS ID #7043946, Christina Parks, Homelight Realty and Management. ARMLS
 - $650,0004 bd2 ba2.1k sqft802 E ROBERTS Road, Phoenix, AZ 85022For Sale
 MLS ID #7032123, Daniel Kasten, Real Broker. ARMLS
