**A HOMEOWNERSHIP OPPORTUNITY IN THIS BEAUTIFULLY APPOINTED (2) BEDROOM (2.5) BATH CONDO CAN BE YOURS!!!!! **THIS 1247 SQ. FT. TWO LEVEL 'AZALEA' MODEL WAS CUSTOM BUILT BY CENTEX BUILDERS. **ENJOY ENTERTAINING IN THE KITCHEN/DINING AREA WHICH OFFERS AN ADDITIONAL BONUS BUMP-OUT SEATING NOOK., EXTRA LARGE WINDOWS & WOOD BLINDS (THIS IS ONLY AVAILABLE IN AN END-UNIT DESIGNED FLOORPLAN)! **THE EAT-IN KITCHEN FEATURES ALL FULL SERVICE APPLIANCES, CERAMIC TILE FLOORING, GRANITE COUNTER TOPS, ADDITIONAL WINDOW W/WOOD BLINDS & AN ABUNDANCE OF BEAUTIFUL CABINETS. **MEAL PLANNING WILL BE A BREEZE AS YOU CHOOSE FOOD ITEMS FROM YOUR STOCKED PANTRY! **YOU ARE JUST STEPS AWAY FROM THE FAMILY ROOM THAT'S ADORNED WITH GORGEOUS "TRIPLE CROWN MOLDING"! **THE SECOND FLOOR OWNER'S SUITE FEATURES A BEAUTIFUL ARCHITECTURAL DESIGNED TRAY CEILING & FRENCH DOORS WITH A TRANSOM-TYPE WINDOW FOR ACCESS TO THE PRIVATE BALCONY. **YOUR CLOTHES, LINENS, SHOES & MORE CAN EASILY BE STORED IN THE (3) SEPARATE CLOSETS FEATURED IN THE SUITE. **PAMPER YOURSELF IN THE COMFORT OF THE MASTER SPA-LIKE JETTED SOAKING BATH TUB OR SHOWER IN THE FULL WALK-IN SHOWER (ANOTHER OWNER'S SUITE AMENITY W/A WINDOW! **THE SECOND BEDROOM IS ADJACENT TO THE OWNER'S SUITE AND HAS ADDITIONAL ACCESS TO THE BALCONY THROUGH ANOTHER SET OF FRENCH DOORS W/TRANSOM-LIKE WINDOWS! **A FULL SERVICE WASHER & DRYER AREA COMPLETE THE SECOND FLOOR!** AS AN ADDED BONUS, THE ENTIRE HOME WAS JUST PAINTED TO INCLUDE ALL THE DOORS, WALLS, CEILINGS, CROWN MOLDING, TRAY CEILING & THE INSIDE OF ALL THE CLOSETS + THE GARAGE. WINTER IS COMING & YOU CAN STAY WARM BECAUSE THE FURNACE WAS REPLACED IN THE YEAR, 2022 THE END UNIT CONDO IS SPECIAL JUST LIKE YOU WILL FEEL WHEN YOU LEISURELY BROWSE THROUGH THE HOME AND PICTURE YOURSELF AS THE NEW OWNER! OPEN HOUSE *****CANCELLED****** UNDER CONTRACT
Sold for $374,900
$374,900
14444 Village High St #87, Gainesville, VA 20155
2beds
1,247sqft
Townhouse
Built in 2006
-- sqft lot
$381,500 Zestimate®
$301/sqft
$2,449 Estimated rent
Home value
$381,500
$355,000 - $412,000
$2,449/mo
Zestimate® history
Owner options
List your home for rent
$2,449/mo
Rent Zestimate®
Find your next renter with Zillow Rental Manager. Plus, with online applications, you can quickly screen prospective tenants – for free.
$2,449/mo
Rent Zestimate®
Refinance and save
$2,402/mo
Est. payment
Refinancing to a lower rate could help reduce your monthly payments and save thousands over the life of the loan.
$2,402/mo
Est. payment
Explore your selling options
Work with a Zillow partner agent
Leverage their expertise and Zillow's premium Showcase listings to get your home seen by more buyers.
Get startedList with your own agent
Get your home in front of millions of buyers by listing it on Zillow.
Learn how to do itSell it yourself
Take full control of how buyers see your home on Zillow by listing For Sale by Owner (FSBO).
List your homeWhat's special
Private balconyFamily roomGranite counter topsFull service appliancesWood blindsEat-in kitchenBeautiful cabinets
Zillow last checked:
Listing updated:
Listed by:
JoAnn Prociv 703-966-3351,
Long & Foster Real Estate, Inc.
Bought with:
KATIE WEDGE, 0225190824
LPT Realty, LLC
Source: Bright MLS,MLS#: VAPW2099422
Facts & features
Interior
Bedrooms & bathrooms
- Bedrooms: 2
- Bathrooms: 3
- Full bathrooms: 2
- 1/2 bathrooms: 1
- Main level bathrooms: 1
Rooms
- Room types: Bedroom 2, Kitchen, Bedroom 1, 2nd Stry Fam Rm, Laundry, Bathroom 1, Bathroom 2, Bathroom 3
Bedroom 1
- Features: Attached Bathroom, Balcony Access, Bathroom - Jetted Tub, Bathroom - Walk-In Shower, Breakfast Nook, Flooring - Carpet, Flooring - Ceramic Tile, Recessed Lighting, Walk-In Closet(s), Window Treatments
- Level: Upper
Bedroom 2
- Features: Balcony Access, Flooring - Carpet, Lighting - Ceiling, Recessed Lighting, Window Treatments
- Level: Upper
Bathroom 1
- Features: Bathroom - Jetted Tub, Bathroom - Walk-In Shower, Built-in Features, Countertop(s) - Solid Surface, Double Sink, Flooring - Ceramic Tile, Recessed Lighting, Window Treatments
- Level: Upper
Bathroom 2
- Features: Bathroom - Tub Shower, Built-in Features, Countertop(s) - Solid Surface, Flooring - Ceramic Tile
- Level: Upper
Bathroom 3
- Level: Main
Other
- Features: Breakfast Nook, Cathedral/Vaulted Ceiling, Crown Molding, Lighting - Ceiling, Recessed Lighting, Window Treatments
- Level: Main
Kitchen
- Features: Breakfast Nook, Built-in Features, Granite Counters, Double Sink, Flooring - Ceramic Tile, Kitchen - Country, Eat-in Kitchen, Kitchen - Gas Cooking, Lighting - Ceiling, Recessed Lighting, Pantry, Window Treatments
- Level: Main
Laundry
- Features: Flooring - Wood
- Level: Upper
Heating
- Central, Forced Air, Natural Gas
Cooling
- Central Air, Electric
Appliances
- Included: Microwave, Dishwasher, Disposal, Dryer, Exhaust Fan, Ice Maker, Refrigerator, Cooktop, Washer, Water Heater, Gas Water Heater
- Laundry: Upper Level, Washer In Unit, Dryer In Unit, Laundry Room
Features
- Bathroom - Tub Shower, Breakfast Area, Built-in Features, Combination Kitchen/Dining, Combination Kitchen/Living, Crown Molding, Kitchen - Gourmet, Pantry, Primary Bath(s), Walk-In Closet(s), Eat-in Kitchen, Recessed Lighting, 9'+ Ceilings, 2 Story Ceilings, High Ceilings, Tray Ceiling(s)
- Flooring: Carpet, Ceramic Tile
- Doors: French Doors, Six Panel
- Windows: Screens, Transom, Window Treatments
- Has basement: No
- Has fireplace: No
Interior area
- Total structure area: 1,247
- Total interior livable area: 1,247 sqft
- Finished area above ground: 1,247
- Finished area below ground: 0
Property
Parking
- Total spaces: 2
- Parking features: Garage Faces Rear, Garage Door Opener, Inside Entrance, Asphalt, Attached, Driveway, Off Site, On Street
- Attached garage spaces: 1
- Uncovered spaces: 1
Accessibility
- Accessibility features: None
Features
- Levels: Two
- Stories: 2
- Exterior features: Bump-outs, Lighting
- Pool features: None
- Has spa: Yes
- Spa features: Bath
- Has view: Yes
- View description: Trees/Woods, Street
Lot
- Features: Corner Lot, Landscaped, Wooded, Front Yard, Corner Lot/Unit
Details
- Additional structures: Above Grade, Below Grade
- Parcel number: 7397278311.01
- Zoning: PMD
- Special conditions: Standard
Construction
Type & style
- Home type: Townhouse
- Architectural style: Colonial,Traditional
- Property subtype: Townhouse
Materials
- Brick, Combination
- Foundation: Slab
Condition
- Very Good
- New construction: No
- Year built: 2006
Details
- Builder model: AZALEA
- Builder name: CENTEX
Utilities & green energy
- Sewer: Public Sewer
- Water: Public
- Utilities for property: Electricity Available, Sewer Available, Water Available, Natural Gas Available
Community & HOA
Community
- Condo and coop fee: $458 monthly
- Subdivision: The Townes At Village Place
HOA
- Has HOA: Yes
- Amenities included: Common Grounds, Other, Reserved/Assigned Parking
- Services included: Management, Maintenance Structure, Maintenance Grounds, Reserve Funds, Snow Removal, Trash
- HOA fee: $116 monthly
- HOA name: COMMUNITY MGT CORPORATION
- Second HOA name: Park At Village Place
Location
- Region: Gainesville
Financial & listing details
- Price per square foot: $301/sqft
- Tax assessed value: $363,500
- Annual tax amount: $3,511
- Date on market: 8/22/2025
- Listing agreement: Exclusive Right To Sell
- Listing terms: Cash,Conventional,VA Loan,FHA
- Ownership: Condominium
Price history
| Date | Event | Price |
|---|---|---|
| 9/22/2025 | Sold | $374,900$301/sqft |
Source:  Bright MLS #VAPW2099422 Report a problem Bright MLS #VAPW2099422 Report a problem | ||
| 9/11/2025 | Pending sale | $374,900$301/sqft |
Source: Bright MLS #VAPW2099422 Report a problem | ||
| 8/30/2025 | Contingent | $374,900$301/sqft |
Source: Bright MLS #VAPW2099422 Report a problem | ||
| 8/22/2025 | Listed for sale | $374,900+63%$301/sqft |
Source: Bright MLS #VAPW2099422 Report a problem | ||
| 3/31/2009 | Sold | $229,990$184/sqft |
Source: Public Record Report a problem | ||
Public tax history
| Year | Property taxes | Tax assessment |
|---|---|---|
| 2025 | $3,564 +4% | $363,500 +5.5% |
| 2024 | $3,426 +7.7% | $344,500 +12.7% |
| 2023 | $3,182 +0.7% | $305,800 +10% |
| 2022 | $3,160 +0.2% | $278,100 +8.3% |
| 2021 | $3,153 +4.4% | $256,900 +5.4% |
| 2020 | $3,020 +116.1% | $243,800 +5.3% |
| 2019 | $1,398 -47.7% | $231,500 +4.6% |
| 2018 | $2,672 +3.4% | $221,300 +3.4% |
| 2017 | $2,584 -2.3% | $214,100 -0.3% |
| 2016 | $2,643 +4.8% | $214,800 -0.4% |
| 2015 | $2,522 | $215,600 +7.6% |
| 2014 | $2,522 | $200,300 +1.2% |
| 2013 | -- | $198,000 +28.5% |
| 2012 | -- | $154,100 -13.9% |
| 2009 | -- | $178,900 -22.1% |
| 2008 | -- | $229,700 -7% |
| 2007 | -- | $246,900 |
Find assessor info on the county website
Neighborhood: 20155
Nearby homes
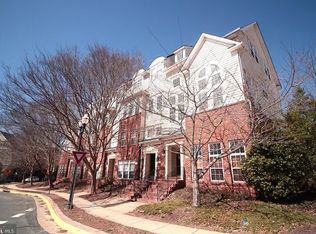
- $457,6003 bd3 ba1.7k sqft14446 Village High St, Gainesville, VA 20155Off Market
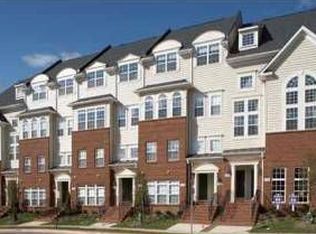
- $336,0002 bd2 ba1.2k sqft14444 Village High St, Gainesville, VA 20155Off Market
- $431,6003 bd2 ba1.7k sqft14446 Village High St #88, Gainesville, VA 20155Off Market

- $--3 bd3 ba1.7k sqft14448 Village High St, Gainesville, VA 20155Off Market
- $428,6003 bd2 ba1.7k sqft14448 Village High St #90, Gainesville, VA 20155Off Market
- $378,4002 bd2 ba1.3k sqft14450 Village High St #89, Gainesville, VA 20155Off Market
- $450,1003 bd3 ba1.7k sqft14452 Village High St, Gainesville, VA 20155Off Market
- $419,5003 bd2 ba1.8k sqft14452 Village High St #92, Gainesville, VA 20155Off Market
Nearby schools
GreatSchools rating
- 8/10George G. Tyler Elementary SchoolGrades: PK-5Distance: 0.1 mi
- 6/10Bull Run Middle SchoolGrades: 6-8Distance: 1.6 mi
- 7/10Gainesville HighGrades: 9-11Distance: 2.3 mi
Schools provided by the listing agent
- Elementary: Tyler
- Middle: Bull Run
- High: Gainesville
- District: Prince William County Public Schools
Source: Bright MLS. This data may not be complete. We recommend contacting the local school district to confirm school assignments for this home.
Get a cash offer in 3 minutes
Find out how much your home could sell for in as little as 3 minutes with a no-obligation cash offer.
Estimated market value
$381,500
Get a cash offer in 3 minutes
Find out how much your home could sell for in as little as 3 minutes with a no-obligation cash offer.
Estimated market value
$381,500
- Virginia
- Prince William County
- Gainesville
- 20155
- 14444 Village High St Unit 87
Nearby cities
Nearby zip codes
Other Gainesville Topics
