Skip main navigation
Sold
  • Listed by: Redfin
    Bought with: Icon Group
    $645,000

    14445 26th Avenue S, SeaTac, WA 98168

    4beds
    2,740sqft
    Single Family Residence
    Built in 1964
    7,980.19 Square Feet Lot
    $642,400 Zestimate®
    $235/sqft
    $3,956 Estimated rent

    Home value

    $642,400

    $597,000 - $694,000

    $3,956/mo

    Zestimate® history
    Loading
    Loading...

    Owner options

    List your home for rent

    $3,956/mo

    Rent Zestimate®

    Find your next renter with Zillow Rental Manager. Plus, with online applications, you can quickly screen prospective tenants – for free.

    Learn more

    $3,956/mo

    Rent Zestimate®

    Refinance and save

    $3,885/mo

    Est. payment

    Refinancing to a lower rate could help reduce your monthly payments and save thousands over the life of the loan.

    See today's rates

    $3,885/mo

    Est. payment

    Explore your selling options

    Work with a Zillow partner agent

    Leverage their expertise and Zillow's premium Showcase listings to get your home seen by more buyers.

    Get started

    List with your own agent

    Get your home in front of millions of buyers by listing it on Zillow.

    Learn how to do it

    Sell it yourself

    Take full control of how buyers see your home on Zillow by listing For Sale by Owner (FSBO).

    List your home

    What's special

    Tons of natural lightLarge windowsPrivate bedroomDining area
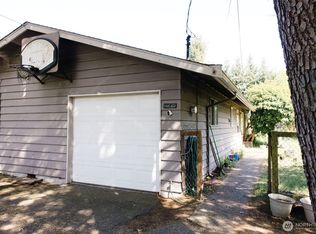
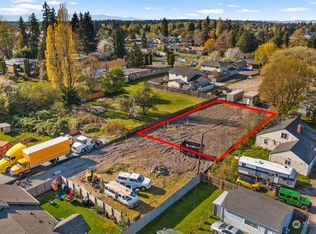
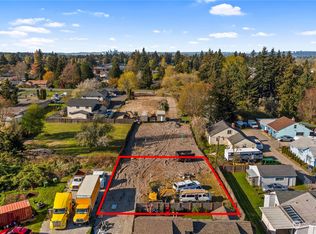
    Welcome to this super versatile Seatac home perfect for multi-generational living, house hacking or great investor opportunity. Main house boasts a spacious living room, kitchen w/breakfast bar, dining area, 2 bedrooms, family room and updated full bath. The converted garage is now a one bedroom apartment w/separate entrance. Features an open, great room style living area, 2nd kitchen w/island, private bedroom, 3/4 bath and access to the main house if desired. The 2-story loft addition has inside or outside entrance and includes a large living area w/loft bedroom and full bath w/jetted jacuzzi tub. It has a separate electric heat source. Skylights, large windows & all the mirrors bring in tons of natural light and help expand the visual space. Room for home office and even a home business. Out back is a private, fully fenced sanctuary w/deck & patio areas for BBQs, entertaining & outdoor living. Lots of parking in front & plenty of varied storage in multiple sheds in back. Conveniently located near parks, schools, shopping, transit, Link light rail, & major freeways. You will love all the charm & possibilities this one-of-a-kind home has to offer! Mortgage savings may be available for buyers of this listing.

    Zillow last checked:

    Listing updated:

    Listed by:

    Troy Rothermel,

    Redfin

    Bought with:

    Kimberly Pirir, 25031818

    Icon Group

    Source: NWMLS as distributed by MLS GRID,MLS#: 2501893MLS Logo

    Facts & features

    Interior

    Bedrooms & bathrooms
    • Bedrooms: 4
    • Bathrooms: 3
    • Full bathrooms: 2
    • 3/4 bathrooms: 1
    • Main level bathrooms: 3
    • Main level bedrooms: 4
    Primary bedroom
    • Level: Main
    Bedroom
    • Level: Main
    Bedroom
    • Level: Main
    Bedroom
    • Level: Main
    Bathroom full
    • Level: Main
    Bathroom full
    • Level: Main
    Bathroom three quarter
    • Level: Main
    Other
    • Level: Second
    Bonus room
    • Level: Main
    Dining room
    • Level: Main
    Entry hall
    • Level: Main
    Family room
    • Level: Main
    Living room
    • Level: Main
    Utility room
    • Level: Main
    Heating
    • Fireplace, Forced Air, Wall Furnace, Electric, Natural Gas
    Cooling
    • None
    Appliances
    • Included: Dishwasher, Disposal, Dryer, Microwave, Refrigerator, Stove(s)/Range(s), Washer, Dishwasher(s), Dryer(s), Garbage Disposal, Microwave(s), Refrigerator(s), Washer(s)
    Features
    • Ceiling Fan(s), Dining Room, Loft
    • Flooring: Ceramic Tile, Hardwood, Vinyl, Carpet
    • Windows: Skylight(s), Triple Pane Windows
    • Basement: None
    • Number of fireplaces: 1
    • Fireplace features: Wood Burning, Main Level: 1, Fireplace
    Interior area
    • Total structure area: 2,740
    • Total interior livable area: 2,740 sqft

    Property

    Parking
    • Total spaces: 6
    • Parking features: Driveway, Off Street, RV Parking
    • Uncovered spaces: 6
    Features
    • Levels: One
    • Stories: 1
    • Entry location: Main
    • Patio & porch: Second Kitchen, Ceiling Fan(s), Dining Room, Fireplace, Loft, Skylight(s), Triple Pane Windows, Vaulted Ceiling(s)
    • Has view: Yes
    • View description: Territorial
    Lot
    • Size: 7,980 sqft
    • Features: Paved, Deck, Fenced-Fully, Outbuildings, Patio, RV Parking
    • Topography: Level
    • Residential vegetation: Garden Space
    Details
    • Parcel number: 0216500040
    • Special conditions: Standard

    Construction

    Type & style
    • Home type: SingleFamily
    • Architectural style: 1 Story
    • Property subtype: Single Family Residence
    Materials
    • Wood Siding
    • Foundation: Poured Concrete, Slab
    • Roof: Torch Down
    Condition
    • Year built: 1964

    Utilities & green energy

    • Electric: Company: Seattle City Light
    • Sewer: Sewer Connected, Company: Valley View
    • Water: Public, Company: Highline Water District
    • Utilities for property: Xfinity, Xfinity

    Community & neighborhood

    Location
    • Region: Seattle
    • Subdivision: SeaTac

    Other

    Other facts
    • Listing terms: Conventional,FHA,VA Loan
    • Cumulative days on market: 43 days

    Price history

    DateEventPrice
    5/27/2026Sold$645,000-0.5%$235/sqft
    Source: NWMLS as distributed by MLS GRID #2501893 Report a problem
    4/24/2026Pending sale$648,000$236/sqft
    Source: NWMLS as distributed by MLS GRID #2501893 Report a problem
    4/2/2026Listed for sale$648,000+150.2%$236/sqft
    Source: NWMLS as distributed by MLS GRID #2501893 Report a problem
    2/27/2015Sold$259,000+2.8%$95/sqft
    Source: NWMLS as distributed by MLS GRID #729154 Report a problem
    1/13/2015Pending sale$252,000$92/sqft
    Source: Windermere Real Estate/South Sound, Inc. #729154 Report a problem
    1/9/2015Listed for sale$252,000$92/sqft
    Source: Visual Tour #729154 Report a problem

    Public tax history

    YearProperty taxesTax assessment
    2025$7,359 -1.3%$642,000 -6.8%
    2024$7,454 +9.6%$689,000 +14.5%
    2023$6,800 +2.2%$602,000 -2.7%
    2022$6,653 +4.8%$619,000 +19.3%
    2021$6,348 +10.2%$519,000 +13.8%
    2020$5,763 +1.7%$456,000 +1.6%
    2019$5,666 +9.8%$449,000 +1.8%
    2018$5,159 -1.5%$441,000 +17.3%
    2017$5,239 +57.5%$376,000 +13.6%
    2016$3,327 $331,000 +9.2%
    2015$3,327 +118%$303,000 +11.8%
    2014$1,526 $271,000 +19.9%
    2013$1,526 $226,000 +6.1%
    2012-- $213,000 -11.3%
    2011-- $240,000 -6.6%
    2010-- $257,000
    2009-- $257,000
    2007-- $257,000
    2006-- $257,000
    2005-- $257,000 +76%
    2001$696 -4.3%$146,000 +18.7%
    2000$727 $123,000

    Find assessor info on the county website

    Neighborhood: 98168

    Nearby schools

    GreatSchools rating
    Get a cash offer in 3 minutes
    Find out how much your home could sell for in as little as 3 minutes with a no-obligation cash offer.
    Estimated market value
    $642,400
    Get a cash offer in 3 minutes
    Find out how much your home could sell for in as little as 3 minutes with a no-obligation cash offer.
    Estimated market value
    $642,400