Skip main navigation
Off market
  • Price Unknown

    14445 Dickens St #14445, Sherman Oaks, CA 91423

    1beds
    645sqft
    Apartment
    Built in ----
    -- sqft lot
    $-- Zestimate®
    $--/sqft
    $2,113 Estimated rent

    Home value

    Not available

    Estimated sales range

    Not available

    $2,113/mo

    Zestimate® history
    Loading
    Loading...

    Owner options

    List your home for rent

    $2,113/mo

    Rent Zestimate®

    Find your next renter with Zillow Rental Manager. Plus, with online applications, you can quickly screen prospective tenants – for free.

    Learn more

    $2,113/mo

    Rent Zestimate®

    Refinance and save

    Refinancing to a lower rate could help reduce your monthly payments and save thousands over the life of the loan.

    See today's rates

    Explore your selling options

    Work with a Zillow partner agent

    Leverage their expertise and Zillow's premium Showcase listings to get your home seen by more buyers.

    Get started

    List with your own agent

    Get your home in front of millions of buyers by listing it on Zillow.

    Learn how to do it

    Sell it yourself

    Take full control of how buyers see your home on Zillow by listing For Sale by Owner (FSBO).

    List your home

    What's special

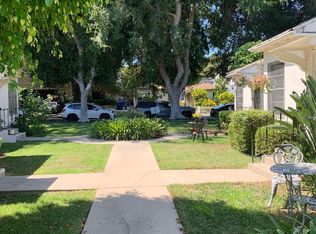
    Classic characterPrivate fenced yardNew wooden horizontal blindsPeaceful well-kept courtyardLarge windowsFreshly painted interiorUpdated finishes

    This well-appointed 1-bedroom, 1-bath bungalow-style apartment is part of a quiet, four-unit property and shares only one wall, offering a semi-private, home-like atmosphere. Nestled in a peaceful, well-kept courtyard, this unit combines classic character with updated finishes and private outdoor space. Located on highly desirable Dickens Street, just one block south of Ventura Boulevard, you'll enjoy walkable access to local shops, restaurants, cafes, and parks. Plus, you're just a few blocks from both the 101 and 405 Freeways, making commuting and weekend getaways incredibly convenient. Unit Features: Semi-private layout with front and rear entry doors Durable and attractive rustic vinyl plank flooring throughout Freshly painted interior Private fenced yard with personal citrus tree and greenery Large windows with new wooden horizontal blinds Wall A/C unit and efficient ground-source heating system Kitchen & Dining: Retro tile flooring Granite countertops with subway tile backsplash Built-in shelving in dining/breakfast nook Ceiling fan with dimmable lighting Stainless steel sink with tall faucet and window above Appliances included: gas stove/oven, over-the-range microwave, dishwasher Bedroom: Deep closet with custom shelving and mirrored sliding doors Wall A/C unit Ceiling fan with light fixture and digital dimmer USB charging outlet Multiple windows for natural light with new horizontal blinds Bathroom: Retro tile flooring Updated vanity and mirrored medicine cabinet Bathtub with tiled surround and new fixtures Window with blinds and updated accessories Hallway: Built-in desk/vanity nook with overhead storage and vintage scalloped trim Community Amenities: Shared on-site laundry room Monthly landscaping service included Quiet courtyard setting Professionally managed property Pet Policy: Cats and dogs welcome Breed restrictions apply: No Pit Bulls, Rottweilers, Dobermans, Chows, German Shepherds, or aggressive breed mixes Pet rent may apply Rental Requirements: 1-year lease Security deposit one month's rent (OAC) $48 non-refundable application fee per adult (18+) No evictions or bankruptcies/foreclosures within the past 5 years Proof of income required (3 recent pay stubs, bank statements, W2, or housing voucher) Two valid government-issued IDs required Renter's insurance required All utilities are tenant's responsibility Equal Housing Opportunity Pricing and availability subject to change without notice. Photos may not represent the exact unit; layout and finishes may vary.

    This property is not currently displayed as for sale or rent on Zillow. This may be different from what's on other websites or public sources.

    Zillow last checked:

    Listing updated:

    Source: Zillow Rentals

    Facts & features

    Interior

    Bedrooms & bathrooms
    • Bedrooms: 1
    • Bathrooms: 1
    • Full bathrooms: 1
    Heating
    • Baseboard
    Cooling
    • Wall Unit
    Appliances
    • Included: Dishwasher, Microwave, Oven
    • Laundry: Shared
    Features
    • Flooring: Hardwood, Tile
    Interior area
    • Total interior livable area: 645 sqft

    Property

    Parking
    • Parking features: Detached
    • Details: Contact manager
    Features
    • Exterior features: Heating system: Baseboard

    Construction

    Type & style
    • Home type: Apartment
    • Property subtype: Apartment

    Community & HOA

    Community
    • Deposit fee: $2,325
    • Pet fee: $50 monthly
    Location
    • Region: Sherman Oaks

    Financial & listing details

    • Date on market: 5/15/2025
    • Date available: 05/22/2025
    • Lease term: 1 Year

    Price history

    DateEventPrice
    5/24/2025Listing removed$2,325$4/sqft
    Source: Zillow Rentals Report a problem
    5/15/2025Listed for rent$2,325$4/sqft
    Source: Zillow Rentals Report a problem

    Public tax history

    Tax history is unavailable.

    Neighborhood: Sherman Oaks

    Nearby schools

    GreatSchools rating