Skip main navigation
Sold for $495,000
  • $495,000

    14445 Four Chimney Dr, Centreville, VA 20120

    3beds
    1,540sqft
    Townhouse
    Built in 1987
    1,307 Square Feet Lot
    $491,200 Zestimate®
    $321/sqft
    $2,787 Estimated rent

    Home value

    $491,200

    $467,000 - $516,000

    $2,787/mo

    Zestimate® history
    Loading
    Loading...

    Owner options

    List your home for rent

    $2,787/mo

    Rent Zestimate®

    Find your next renter with Zillow Rental Manager. Plus, with online applications, you can quickly screen prospective tenants – for free.

    Learn more

    $2,787/mo

    Rent Zestimate®

    Refinance and save

    $3,147/mo

    Est. payment

    Refinancing to a lower rate could help reduce your monthly payments and save thousands over the life of the loan.

    See today's rates

    $3,147/mo

    Est. payment

    Explore your selling options

    Work with a Zillow partner agent

    Leverage their expertise and Zillow's premium Showcase listings to get your home seen by more buyers.

    Get started

    List with your own agent

    Get your home in front of millions of buyers by listing it on Zillow.

    Learn how to do it

    Sell it yourself

    Take full control of how buyers see your home on Zillow by listing For Sale by Owner (FSBO).

    List your home

    What's special

    Stone patioFenced back patioModern quartz countertopsGreat roomWhite cabinetsRecently updated kitchenNicely updated bathroom
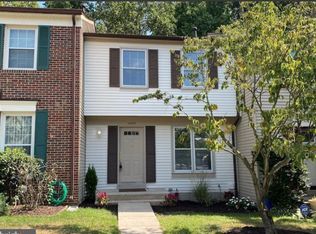
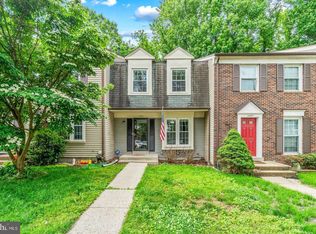
    Welcome to 14445 Four Chimney Drive! This townhome has been well-loved and taken care of by its previous owners. The entire home was recently painted top to bottom and is a fresh, blank slate ready for you to move in and enjoy. The main level boasts a recently updated kitchen with white cabinets and modern quartz countertops, as well as stainless steel appliances. Hardwood floors run throughout the main level into the great room with space for a combined living and dining area. On the main level there is also a coat closet and powder room. All carpet on the stairs and throughout the upper level is brand new. Upstairs there are three bedrooms and a nicely updated bathroom with access to the primary bedroom. The spacious primary closet is outfitted with a custom closet system. On the lower level, there is a very large shared storage and laundry room with shelving, as well as a rough in for a future bathroom. The Furnace and HVAC were both replaced in 2016, and the roof and water heater have both been replaced within the last five years. Past the storage room is an additional storage closet and a large family room with sliding doors onto the fenced back patio. Backing to Virginia Chase County Park, the stone patio is the perfect place to create an oasis for you and your family or friends. In addition to the community pool, tennis courts, and basketball courts, there are also multiple tot lots within walking distance of the home within the community. There are two designated parking spots for the home as well as multiple visitor spots close by. In addition, the HOA leases parking spots in common areas to individuals with work vehicles, boats, etc. Located in Centreville near I-66 and Route 28, this home is perfect for commuters and those who want to live close to restaurants and shopping while still being just a short drive from hiking and local wineries. You don’t want to miss this move-in ready home at a great price and in a convenient location!

    Zillow last checked:

    Listing updated:

    Listed by:

    Katherine Yum 304-261-2079,

    Real Broker, LLC,

    Listing Team: Dwellus

    Bought with:

    Amanda Klinefelter, 0225231932

    Samson Properties

    Source: Bright MLS,MLS#: VAFX2222874MLS Logo

    Facts & features

    Interior

    Bedrooms & bathrooms
    • Bedrooms: 3
    • Bathrooms: 2
    • Full bathrooms: 1
    • 1/2 bathrooms: 1
    • Main level bathrooms: 1
    Rooms
    • Room types: Living Room, Dining Room, Primary Bedroom, Bedroom 2, Bedroom 3, Kitchen, Game Room, Other
    Primary bedroom
    • Features: Flooring - Carpet
    • Level: Upper
    • Area: 150 Square Feet
    • Dimensions: 15 X 10
    Bedroom 2
    • Features: Flooring - Carpet
    • Level: Upper
    • Area: 110 Square Feet
    • Dimensions: 11 X 10
    Bedroom 3
    • Features: Flooring - Carpet
    • Level: Upper
    • Area: 90 Square Feet
    • Dimensions: 10 X 9
    Dining room
    • Features: Flooring - Carpet
    • Level: Main
    • Area: 117 Square Feet
    • Dimensions: 9 X 13
    Game room
    • Features: Flooring - HardWood
    • Level: Lower
    • Area: 234 Square Feet
    • Dimensions: 18 X 13
    Kitchen
    • Level: Main
    • Area: 120 Square Feet
    • Dimensions: 15 X 8
    Living room
    • Features: Flooring - Carpet
    • Level: Main
    • Area: 117 Square Feet
    • Dimensions: 9 X 13
    Other
    • Level: Lower
    • Area: 150 Square Feet
    • Dimensions: 15 X 10
    Heating
    • Forced Air, Natural Gas
    Cooling
    • Attic Fan, Ceiling Fan(s), Central Air, Electric
    Appliances
    • Included: Dishwasher, Disposal, Dryer, Exhaust Fan, Ice Maker, Intercom, Oven/Range - Gas, Refrigerator, Washer, Gas Water Heater
    Features
    • Attic, Kitchen - Table Space, Combination Dining/Living, Open Floorplan, Dry Wall
    • Flooring: Wood
    • Basement: Rear Entrance,Full,Finished,Walk-Out Access
    • Has fireplace: No
    Interior area
    • Total structure area: 1,540
    • Total interior livable area: 1,540 sqft
    • Finished area above ground: 1,140
    • Finished area below ground: 400

    Property

    Parking
    • Total spaces: 2
    • Parking features: Assigned, Parking Lot
    • Details: Assigned Parking
    Accessibility
    • Accessibility features: None
    Features
    • Levels: Three
    • Stories: 3
    • Pool features: Community
    Lot
    • Size: 1,307 Square Feet
    Details
    • Additional structures: Above Grade, Below Grade
    • Parcel number: 0543 10 0807
    • Zoning: 312
    • Special conditions: Standard

    Construction

    Type & style
    • Home type: Townhouse
    • Architectural style: Colonial
    • Property subtype: Townhouse
    Materials
    • Vinyl Siding
    • Foundation: Permanent
    • Roof: Composition
    Condition
    • Excellent
    • New construction: No
    • Year built: 1987
    Details
    • Builder model: AMBROSE

    Utilities & green energy

    • Sewer: Public Sewer
    • Water: Public
    • Utilities for property: Electricity Available, Natural Gas Available, Phone Available, Sewer Available, Water Available

    Community & HOA

    Community
    • Subdivision: Newgate
    HOA
    • Has HOA: Yes
    • Amenities included: Basketball Court, Jogging Path, Pool, Tennis Court(s), Tot Lots/Playground
    • Services included: Common Area Maintenance, Management, Pool(s), Snow Removal, Trash
    • HOA fee: $89 monthly
    Location
    • Region: Centreville

    Financial & listing details

    • Price per square foot: $321/sqft
    • Tax assessed value: $400,660
    • Annual tax amount: $4,641
    • Date on market: 3/6/2025
    • Listing agreement: Exclusive Right To Sell
    • Listing terms: Cash,Conventional,FHA,VA Loan,VHDA
    • Ownership: Fee Simple

    Price history

    DateEventPrice
    3/21/2025Sold$495,000+3.1%$321/sqft
    Source: Bright MLS #VAFX2222874 Report a problem
    3/8/2025Contingent$480,000$312/sqft
    Source: Bright MLS #VAFX2222874 Report a problem
    3/6/2025Listed for sale$480,000+48.6%$312/sqft
    Source: Bright MLS #VAFX2222874 Report a problem
    6/18/2007Sold$323,000+196.6%$210/sqft
    Source: Public Record Report a problem
    10/30/1997Sold$108,900$71/sqft
    Source: Public Record Report a problem

    Public tax history

    YearProperty taxesTax assessment
    2025$5,065 +9.1%$438,170 +9.4%
    2024$4,642 +2.7%$400,660
    2023$4,521 +9.8%$400,660 +11.3%
    2022$4,117 $360,040 +8.3%
    2021-- $332,480 +3.2%
    2020$3,811 +6%$322,050 +6%
    2019$3,595 +3%$303,790 +3%
    2018$3,489 +8.1%$294,840 +6%
    2017$3,229 +2.4%$278,150 +2.1%
    2016$3,155 +6.1%$272,320 +2.2%
    2015$2,974 +5.6%$266,490 +5.3%
    2014$2,817 $253,030 +15.3%
    2013-- $219,370 +6%
    2012-- $206,870
    2011-- $206,870 +12.8%
    2010-- $183,350 -8%
    2009-- $199,340 -30.6%
    2008-- $287,090 -10%
    2007-- $319,010 +101%
    2003-- $158,735 +16%
    2002-- $136,840 +19.6%
    2001-- $114,415
    Find assessor info on the county website

    Neighborhood: 20120

    Nearby schools

    GreatSchools rating
    Schools provided by the listing agent
    • Elementary: London Towne
    • Middle: Stone
    • High: Westfield
    • District: Fairfax County Public Schools

    Source: Bright MLS. This data may not be complete. We recommend contacting the local school district to confirm school assignments for this home.

    Get a cash offer in 3 minutes
    Find out how much your home could sell for in as little as 3 minutes with a no-obligation cash offer.
    Estimated market value
    $491,200
    Get a cash offer in 3 minutes
    Find out how much your home could sell for in as little as 3 minutes with a no-obligation cash offer.
    Estimated market value
    $491,200