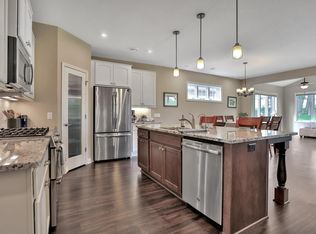
Beautifully finished, wonderfully maintained and designed for effortless one-level living, this detached River Hills townhome checks all the right boxes! Step inside to an open, light-filled floor plan featuring 3 bedrooms, 2 baths and 1,899 finished sq ft all on one level. The spacious kitchen offers stone countertops, stainless steel appliances, a large center island and walk-in pantry, opening seamlessly to the dining area, inviting family room with gas fireplace and the bright morning room/sunroom. The primary suite features a walk-in closet with California Closet system and private 3/4 bath. Enjoy summer evenings under the powered patio awning overlooking the landscaped yard, while lawn care and snow removal are handled by the association. Main-floor laundry, LVP flooring, in-ground sprinklers, partial fencing, seal-coated garage floor and a large upper storage room add even more function. Easy living, great space and a fantastic Dayton location!
Active
$509,900
14445 Oxbow Ln, Dayton, MN 55327
3beds
1,899sqft
Single Family
Built in 2019
6,969 Square Feet Lot
$510,000 Zestimate®
$269/sqft
$116/mo HOA
What's special
- 18 days
- 258
- 9
Zillow last checked:
Listing updated:
Listed by:
Robert Lorentz Zabel 612-384-3800,
RE/MAX Preferred
Source: NorthstarMLS as distributed by MLS GRID,MLS#: 7128001
Facts & features
Interior
Bedrooms & bathrooms
- Bedrooms: 3
- Bathrooms: 2
- Full bathrooms: 1
- 3/4 bathrooms: 1
Bedroom
- Level: Main
- Area: 195 Square Feet
- Dimensions: 13x15
Bedroom 2
- Level: Main
- Area: 143 Square Feet
- Dimensions: 11x13
Bedroom 3
- Level: Main
- Area: 156 Square Feet
- Dimensions: 13x12
Dining room
- Level: Main
- Area: 210 Square Feet
- Dimensions: 14x15
Kitchen
- Level: Main
- Area: 168 Square Feet
- Dimensions: 14x12
Living room
- Level: Main
- Area: 270 Square Feet
- Dimensions: 15x18
Storage
- Level: Upper
- Area: 210 Square Feet
- Dimensions: 14x15
Sun room
- Level: Main
- Area: 143 Square Feet
- Dimensions: 13x11
Heating
- Forced Air
Cooling
- Central Air
Appliances
- Included: Cooktop, Dishwasher, Dryer, Exhaust Fan, Humidifier, Gas Water Heater, Microwave, Range, Refrigerator, Stainless Steel Appliance(s), Washer, Water Softener Rented
- Laundry: Electric Dryer Hookup, Gas Dryer Hookup, Laundry Room, Main Level, Sink, Washer Hookup
Features
- Basement: None
- Number of fireplaces: 1
- Fireplace features: Gas, Living Room
Interior area
- Total structure area: 224
- Total interior livable area: 1,899 sqft
- Finished area above ground: 1,899
- Finished area below ground: 0
Video & virtual tour
Property
Parking
- Total spaces: 2
- Parking features: Attached, Asphalt
- Attached garage spaces: 2
- Details: Garage Dimensions (20x24), Garage Door Height (7), Garage Door Width (16)
Accessibility
- Accessibility features: Door Lever Handles, No Stairs External, No Stairs Internal
Features
- Levels: One
- Stories: 1
- Fencing: Partial
Lot
- Size: 6,969 Square Feet
- Dimensions: 51 x 135 x 50 x 141
- Features: Tree Coverage - Light
Details
- Foundation area: 1899
- Parcel number: 0912022410081
- Zoning description: Residential-Single Family
Construction
Type & style
- Home type: SingleFamily
- Property subtype: Single Family
Materials
- Concrete, Frame
- Roof: Age 8 Years or Less
Condition
- New construction: No
- Year built: 2019
Utilities & green energy
- Electric: Circuit Breakers, 100 Amp Service, Power Company: Connexus Energy
- Gas: Natural Gas
- Sewer: City Sewer/Connected
- Water: City Water/Connected
- Utilities for property: Underground Utilities
Community & HOA
Community
- Subdivision: River Hills Sixth Add
HOA
- Has HOA: Yes
- Services included: Lawn Care, Maintenance Grounds, Professional Mgmt, Shared Amenities, Snow Removal
- HOA fee: $116 monthly
- HOA name: RowCal
- HOA phone: 651-504-0795
Location
- Region: Dayton
Financial & listing details
- Price per square foot: $269/sqft
- Tax assessed value: $444,800
- Annual tax amount: $4,951
- Date on market: 8/18/2026
- Road surface type: Paved
Estimated market value
$510,000
$485,000 - $536,000
$2,888/mo
Price history
| Date | Event | Price |
|---|---|---|
| 8/20/2026 | Listed for sale | $509,900+8.5%$269/sqft |
Source:  NorthstarMLS as distributed by MLS GRID #7128001 Report a problem NorthstarMLS as distributed by MLS GRID #7128001 Report a problem | ||
| 8/25/2023 | Sold | $469,900$247/sqft |
Source: NorthstarMLS as distributed by MLS GRID #6379657 Report a problem | ||
| 6/8/2023 | Pending sale | $469,900$247/sqft |
Source: NorthstarMLS as distributed by MLS GRID #6379657 Report a problem | ||
| 6/2/2023 | Listed for sale | $469,900+19.4%$247/sqft |
Source: NorthstarMLS as distributed by MLS GRID #6379657 Report a problem | ||
| 3/3/2020 | Sold | $393,714$207/sqft |
Source: NorthstarMLS as distributed by MLS GRID #5323244 Report a problem | ||
| 1/21/2020 | Price change | $393,714-1.3%$207/sqft |
Source: M/I Homes Report a problem | ||
| 8/3/2019 | Listed for sale | $398,714$210/sqft |
Source: M/I Homes Report a problem | ||
Public tax history
| Year | Property taxes | Tax assessment |
|---|---|---|
| 2025 | $4,777 +0.8% | $444,800 +2.8% |
| 2024 | $4,739 +3% | $432,800 +1.1% |
| 2023 | $4,603 -8.8% | $427,900 +3.4% |
| 2022 | $5,045 -2.9% | $414,000 +8.4% |
| 2021 | $5,194 +325% | $382,000 +0.5% |
| 2020 | $1,222 -76.5% | $380,000 +442.9% |
| 2019 | $5,194 +325% | $70,000 +32.8% |
| 2018 | $1,222 +101% | $52,700 +698.5% |
| 2017 | $608 | $6,600 |
Find assessor info on the county website
Monthly payment
Est. payment
Payment breakdown
Explore the cost of this home by adjusting the details. Changes won't be saved.Climate risks
Neighborhood: 55327

Similar homes
- $527,0003 bd3 ba2.3k sqft14764 Cloquet St, Dayton, MN 55327For Sale

 MLS ID #7113752, John Lockner, RE/MAX Results. NorthstarMLS as distributed by MLS GRID
 - $495,0004 bd3 ba1.9k sqft13020 Stoneridge Rd, Dayton, MN 55327New Construction
 MLS ID #7135842, Brittany Fox, Epique Realty. NorthstarMLS as distributed by MLS GRID
 - $480,0004 bd4 ba2.4k sqft14211 Cheshire Ln N, Dayton, MN 55327For Sale
 MLS ID #7100864, Ryan F Karasek, RE/MAX Results. NorthstarMLS as distributed by MLS GRID
 - $499,9003 bd2 ba1.9k sqft11720 129th Ave N, Dayton, MN 55327For Sale
 MLS ID #7123761, Zachary T Anderson, RE/MAX Results. NorthstarMLS as distributed by MLS GRID
 - $439,0003 bd2 ba2k sqft11881 132nd Ave N, Dayton, MN 55327For SaleMLS ID #7133208, Ryan Edick, Reliance Realty Advisers, LLC. NorthstarMLS as distributed by MLS GRID
- $489,9004 bd3 ba2k sqft11681 132nd Ave N, Dayton, MN 55327For SaleMLS ID #7131516, Timothy A Jokinen, Counselor Realty, Inc. NorthstarMLS as distributed by MLS GRID
- $529,9004 bd4 ba2.4k sqft14111 Berkshire Ln N, Dayton, MN 55327For SaleMLS ID #7091428, Lee R Shelton, Home Avenue Flat Fee Realty. NorthstarMLS as distributed by MLS GRID
- $450,0004 bd3 ba1.9k sqft14653 Dallas Ln N, Dayton, MN 55327For SaleMLS ID #7131471, Charlie Campos, Coldwell Banker Realty - Southwest Regional. NorthstarMLS as distributed by MLS GRID
- $589,9854 bd3 ba2.3k sqft14916 Riverview Ln N, Dayton, MN 55327New ConstructionNorthstarMLS as distributed by MLS GRID
- $529,5004 bd4 ba2.5k sqft12300 Pineridge Way N, Dayton, MN 55327For SaleMLS ID #7083537, Nalee Vue, Home Sellers. NorthstarMLS as distributed by MLS GRID
- $549,9994 bd2 ba1.9k sqft8375 155th Ln NW, Ramsey, MN 55303For SaleMLS ID #7123601, Ilya Pidkalyuk, Bridge Realty, LLC. NorthstarMLS as distributed by MLS GRID
- $499,9003 bd3 ba1.8k sqft6266 Rivlyn Ave NW, Ramsey, MN 55303For SaleMLS ID #7130629, Katheryn E Congdon, HOMESTEAD ROAD. NorthstarMLS as distributed by MLS GRID
- $350,0003 bd3 ba1.7k sqft13441 Balsam Ln N, Dayton, MN 55327For SaleMLS ID #7132442, Paul A Ekstrom, Realty ONE Group Choice. NorthstarMLS as distributed by MLS GRID
- $365,0003 bd2 ba1.9k sqft12420 Pineview Trl, Dayton, MN 55327For SaleMLS ID #7110268, Stephanie Getz, Edina Realty, Inc.. NorthstarMLS as distributed by MLS GRID
