Set on a private lot with panoramic views of the La Plata Mountains and Mesa Verde, this unique property includes a meticulously built log home and a versatile guest house—ideal for multi-generational living or visitors. This home has had just one set of owners since it was built, and it shows—they’ve lovingly maintained the property inside and out with great attention to detail. The main home is a 2,304 sq. ft. log home, responsibly built with Engelmann Spruce, using only standing dead trees. The craftsmanship is clear from the moment you arrive—starting with a welcoming covered front deck, and continuing inside with beautiful cherry wood floors, tongue-and-groove ceilings, and expansive windows that frame the mountain views. The main level features a spacious great room that blends the kitchen, dining, and living areas seamlessly. A wood-burning stove in the living room provides extra warmth and a cozy ambiance in the winter months. The kitchen offers ample counter space and custom cabinets, making it both functional and beautiful. A powder room completes the upstairs layout. Downstairs, you’ll find the primary suite with glass doors leading to a private patio, along with two additional bedrooms and a full hall bathroom. The home is heated with radiant in-floor heat, powered by a newer energy-efficient boiler. The guest house hosts the 2-car garage and offers an additional 689 sq. ft. of flexible living space. It includes an efficient one-bedroom floorplan and an electrothermal storage heating unit for efficient and cost-effective comfort. Outside, there are 3 acres that are fully fenced and animal-friendly, offering space for pets, livestock, or simply extra elbow room. The home is also powered by Shaw Solar, keeping utility costs low—the current owners only pay the $45 base fee. The owners have diligently maintained fire mitigation efforts and recently widened the driveway to accommodate emergency vehicles. This property combines thoughtful design, sustainability, and unmatched views, making it a unique and peaceful place to call home.
Sold cren member
$904,030
14445 Road 32.1, Mancos, CO 81328
4beds
2,993sqft
Stick Built
Built in 1999
36.59 Acres Lot
$898,800 Zestimate®
$302/sqft
$4,019 Estimated rent
Home value
$898,800
Estimated sales range
Not available
$4,019/mo
Zestimate® history
Owner options
List your home for rent
$4,019/mo
Rent Zestimate®
Find your next renter with Zillow Rental Manager. Plus, with online applications, you can quickly screen prospective tenants – for free.
$4,019/mo
Rent Zestimate®
Refinance and save
$5,027/mo
Est. payment
Refinancing to a lower rate could help reduce your monthly payments and save thousands over the life of the loan.
$5,027/mo
Est. payment
Explore your selling options
Work with a Zillow partner agent
Leverage their expertise and Zillow's premium Showcase listings to get your home seen by more buyers.
Get startedList with your own agent
Get your home in front of millions of buyers by listing it on Zillow.
Learn how to do itSell it yourself
Take full control of how buyers see your home on Zillow by listing For Sale by Owner (FSBO).
List your homeWhat's special
Meticulously built log homePrivate patioPrivate lotCovered front deckRadiant in-floor heatCustom cabinetsTongue-and-groove ceilings
Zillow last checked:
Listing updated:
Listed by:
Gina Buchanan 970-799-2133,
The Wells Group of Durango, LLC,
Deven Meininger 970-903-8316,
The Wells Group of Durango, LLC
Bought with:
Oliver Scott-Tomlin
Wild Roses Real Estate, LLC
Source: CREN,MLS#: 826936
Facts & features
Interior
Bedrooms & bathrooms
- Bedrooms: 4
- Bathrooms: 4
- Full bathrooms: 1
- 3/4 bathrooms: 2
- 1/2 bathrooms: 1
Primary bedroom
- Level: Lower
Appliances
- Included: Range, Refrigerator, Dishwasher, Washer, Dryer, Disposal, Microwave
Features
- Vaulted Ceiling(s), Granite Counters
- Flooring: Carpet-Partial, Hardwood, Tile
- Has fireplace: Yes
- Fireplace features: Living Room, Wood Stove
Interior area
- Total structure area: 2,993
- Total interior livable area: 2,993 sqft
Property
Parking
- Total spaces: 2
- Parking features: Detached Garage, Garage Door Opener, Heated Garage
- Garage spaces: 2
Features
- Levels: Two
- Stories: 2
- Patio & porch: Deck
- Exterior features: Landscaping
- Has view: Yes
- View description: Mountain(s)
Lot
- Size: 36.59 Acres
Details
- Additional structures: Guest House, Shed(s), Shed/Storage
- Parcel number: 535936101009
- Horses can be raised: Yes
Construction
Type & style
- Home type: SingleFamily
- Architectural style: Log
- Property subtype: Stick Built
Materials
- Log, Log Siding, Stucco
- Roof: Metal
Condition
- New construction: No
- Year built: 1999
Utilities & green energy
- Sewer: Septic Tank
- Water: Central Water
- Utilities for property: Electricity Connected, Internet, Propane-Tank Leased
Community & HOA
Community
- Subdivision: Summit Estates
HOA
- Has HOA: No
Location
- Region: Mancos
Financial & listing details
- Price per square foot: $302/sqft
- Tax assessed value: $522,442
- Annual tax amount: $3,361
- Date on market: 7/25/2025
- Electric utility on property: Yes
- Road surface type: Gravel, Dirt
Price history
| Date | Event | Price |
|---|---|---|
| 9/26/2025 | Sold | $904,030-6.3%$302/sqft |
Source:  CREN #826936 Report a problem CREN #826936 Report a problem | ||
| 8/9/2025 | Contingent | $965,000$322/sqft |
Source: CREN #826936 Report a problem | ||
| 7/25/2025 | Listed for sale | $965,000-3%$322/sqft |
Source: CREN #826936 Report a problem | ||
| 11/2/2023 | Listing removed | -- |
Source: CREN #804586 Report a problem | ||
| 7/27/2023 | Listing removed | $995,000$332/sqft |
Source: CREN #804586 Report a problem | ||
| 6/12/2023 | Listed for sale | $995,000$332/sqft |
Source: CREN #804586 Report a problem | ||
Public tax history
| Year | Property taxes | Tax assessment |
|---|---|---|
| 2024 | $2,351 +24.3% | $35,010 |
| 2023 | $1,892 +5.6% | $35,010 +4.5% |
| 2022 | $1,792 | $33,500 -2.8% |
| 2021 | -- | $34,460 -0.9% |
| 2020 | -- | $34,760 +22% |
| 2017 | -- | $28,500 -0.3% |
| 2016 | $1,322 | $28,590 -93.1% |
| 2015 | $1,322 | $416,390 +1917.4% |
| 2014 | -- | $20,640 |
| 2013 | -- | $20,640 -37.8% |
| 2012 | -- | $33,170 |
| 2011 | -- | $33,170 |
Find assessor info on the county website
Neighborhood: 81328
Nearby homes
- $895,0004 bd4 ba2.9k sqft14445 321st Rd, Mancos, CO 81328For Sale

- $235,00035.01 Acres14421 321st Rd, Mancos, CO 81328Sold
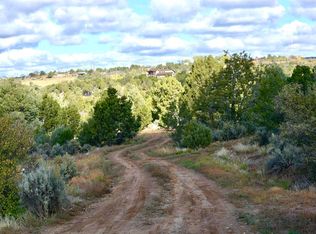
- $860,0003 bd3 ba2.9k sqft14466 Road 321, Mancos, CO 81328For Sale
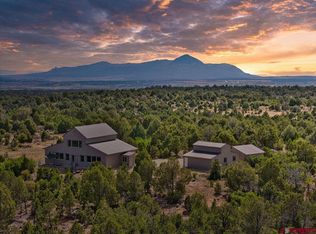
- $870,5003 bd3 ba2k sqft14420 Road 32.1, Mancos, CO 81328Off Market
- $717,2004 bd3 ba2.2k sqft14460 Road 32.1, Mancos, CO 81328Off Market
- $538,1003 bd2 ba1.5k sqft32490 Road R, Mancos, CO 81328Off Market
- $399,2003 bd2 ba-- sqft32490 Road R #R, Mancos, CO 81328Off Market
- $523,4001 bd1 ba1.5k sqft14375 Road 32.1, Mancos, CO 81328Off Market
Nearby schools
GreatSchools rating
- 4/10Dolores Elementary SchoolGrades: K-5Distance: 4.4 mi
- 4/10Dolores Middle SchoolGrades: 6-8Distance: 4.3 mi
- 5/10Dolores High SchoolGrades: 9-12Distance: 4.3 mi
Schools provided by the listing agent
- Elementary: Mancos K-5
- Middle: Mancos 6-8
- High: Mancos 9-12
Source: CREN. This data may not be complete. We recommend contacting the local school district to confirm school assignments for this home.


Get pre-qualified for a loan
At Zillow Home Loans, we can pre-qualify you in as little as 5 minutes with no impact to your credit score.An equal housing lender. NMLS #10287.
Sell for more on Zillow
Get a Zillow Showcase℠ listing at no additional cost and you could sell for .
$898,800
2% more
+$17,976
With Zillow Showcase(estimated)
$916,776
- Colorado
- Montezuma County
- Mancos
- 81328
- 14445 Road 32.1
Nearby cities
Nearby zip codes
Other Mancos Topics
