Skip main navigation
Closed
  • $415,000

    14445 S Appaloosa Ln, Homer Glen, IL 60491

    4beds
    2,576sqft
    Single Family Residence
    Built in 1985
    0.26 Acres Lot
    $483,200 Zestimate®
    $161/sqft
    $3,631 Estimated rent

    Home value

    $483,200

    $459,000 - $507,000

    $3,631/mo

    Zestimate® history
    Loading
    Loading...

    Owner options

    List your home for rent

    $3,631/mo

    Rent Zestimate®

    Find your next renter with Zillow Rental Manager. Plus, with online applications, you can quickly screen prospective tenants – for free.

    Learn more

    $3,631/mo

    Rent Zestimate®

    Refinance and save

    $3,039/mo

    Est. payment

    Refinancing to a lower rate could help reduce your monthly payments and save thousands over the life of the loan.

    See today's rates

    $3,039/mo

    Est. payment

    Explore your selling options

    Work with a Zillow partner agent

    Leverage their expertise and Zillow's premium Showcase listings to get your home seen by more buyers.

    Get started

    List with your own agent

    Get your home in front of millions of buyers by listing it on Zillow.

    Learn how to do it

    Sell it yourself

    Take full control of how buyers see your home on Zillow by listing For Sale by Owner (FSBO).

    List your home

    What's special

    Cozy fireplaceGarage doorsClose to shopping amenitiesLarge deckGranite countertopsWell-appointed kitchenMaster bedroom
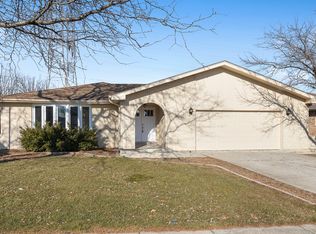
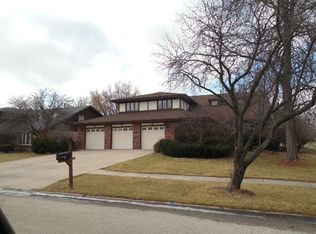
    Welcome to this exceptional 4-5 bedroom residence, where comfort and style harmoniously blend to create a perfect living space. Hardwood floors adorn the family room, office, living room, and dining room, exuding a warm and timeless elegance that adds a touch of sophistication. The well-appointed kitchen boasts granite countertops and a generously sized island, providing ample space for meal preparation and casual dining. Through the patio doors, you'll find a large deck, perfect for outdoor entertaining and enjoying the beautiful surroundings. All appliances will remain with the house, ensuring convenience and ease of transition. The master bedroom offers a private retreat, complete with its own bathroom, providing a haven of relaxation and tranquility. The versatile layout of this home makes it suitable for a mother-in-law arrangement, with the office off the family room easily convertible into a fifth bedroom. The family room is adorned with a cozy fireplace and above-grade windows, allowing an abundance of natural light to fill the space, creating a warm and inviting atmosphere. The roof has been recently replaced ( 3 years) providing peace of mind, while the furnace (1.5 years )and garage doors ( 2 years ) are relatively new, ensuring optimal functionality. Situated conveniently close to shopping amenities and offering easy access to the interstate highway, this home's location provides the perfect balance of convenience and privacy. Additionally, a walking path behind the property offers an opportunity to connect with nature and enjoy leisurely strolls. With a three-car garage providing ample space for vehicles and storage, this residence caters to practicality and functionality. Whether it's relaxing in the family room, hosting gatherings on the deck, or exploring the nearby amenities, this house offers a comfortable and convenient lifestyle that you'll be proud to call your own.

    Zillow last checked:

    Listing updated:

    Listed by:

    Sherry L Justice, CNC,CSC 708-870-7735,

    RE/MAX 10

    Bought with:

    Maria Orozco

    RE/MAX Partners

    Source: MRED as distributed by MLS GRID,MLS#: 11813034MLS Logo

    Facts & features

    Interior

    Bedrooms & bathrooms
    • Bedrooms: 4
    • Bathrooms: 3
    • Full bathrooms: 2
    • 1/2 bathrooms: 1
    Rooms
    • Room types: Breakfast Room, Office
    Primary bedroom
    • Features: Flooring (Carpet), Bathroom (Full)
    • Level: Second
    • Area: 192 Square Feet
    • Dimensions: 16X12
    Bedroom 2
    • Features: Flooring (Carpet)
    • Level: Second
    • Area: 176 Square Feet
    • Dimensions: 16X11
    Bedroom 3
    • Features: Flooring (Carpet)
    • Level: Second
    • Area: 165 Square Feet
    • Dimensions: 15X11
    Bedroom 4
    • Features: Flooring (Carpet)
    • Level: Second
    • Area: 132 Square Feet
    • Dimensions: 12X11
    Breakfast room
    • Features: Flooring (Ceramic Tile)
    • Level: Main
    • Area: 81 Square Feet
    • Dimensions: 9X9
    Dining room
    • Features: Flooring (Hardwood), Window Treatments (All)
    • Level: Main
    • Area: 143 Square Feet
    • Dimensions: 13X11
    Family room
    • Features: Flooring (Hardwood), Window Treatments (All)
    • Level: Lower
    • Area: 286 Square Feet
    • Dimensions: 22X13
    Kitchen
    • Features: Kitchen (Island), Flooring (Ceramic Tile)
    • Level: Main
    • Area: 260 Square Feet
    • Dimensions: 20X13
    Laundry
    • Features: Flooring (Ceramic Tile)
    • Level: Main
    • Area: 70 Square Feet
    • Dimensions: 10X7
    Living room
    • Features: Flooring (Hardwood), Window Treatments (All)
    • Level: Main
    • Area: 322 Square Feet
    • Dimensions: 23X14
    Office
    • Features: Flooring (Hardwood)
    • Level: Lower
    • Area: 168 Square Feet
    • Dimensions: 12X14
    Heating
    • Natural Gas, Forced Air
    Cooling
    • None
    Appliances
    • Included: Range, Microwave, Dishwasher, Refrigerator, Washer, Dryer, Disposal
    • Laundry: Main Level, In Unit
    Features
    • Cathedral Ceiling(s), 1st Floor Bedroom, In-Law Floorplan
    • Flooring: Hardwood
    • Windows: Skylight(s)
    • Basement: Unfinished,Partial
    • Attic: Unfinished
    • Number of fireplaces: 1
    • Fireplace features: Wood Burning, Gas Starter, Family Room
    Interior area
    • Total structure area: 758
    • Total interior livable area: 2,576 sqft

    Property

    Parking
    • Total spaces: 3
    • Parking features: Concrete, Garage Door Opener, On Site, Garage Owned, Attached, Garage
    • Attached garage spaces: 3
    • Has uncovered spaces: Yes
    Accessibility
    • Accessibility features: No Disability Access
    Features
    • Patio & porch: Deck
    Lot
    • Size: 0.26 Acres
    • Dimensions: 85X135
    Details
    • Additional structures: Shed(s)
    • Parcel number: 1605121080070000
    • Special conditions: None

    Construction

    Type & style
    • Home type: SingleFamily
    • Property subtype: Single Family Residence
    Materials
    • Brick, Wood Siding
    • Foundation: Concrete Perimeter
    • Roof: Asphalt
    Condition
    • New construction: No
    • Year built: 1985

    Utilities & green energy

    • Water: Lake Michigan

    Community & HOA

    Community
    • Features: Curbs, Sidewalks, Street Lights, Street Paved
    HOA
    • Services included: None
    Location
    • Region: Homer Glen

    Financial & listing details

    • Price per square foot: $161/sqft
    • Tax assessed value: $417,537
    • Annual tax amount: $8,710
    • Date on market: 6/26/2023
    • Listing terms: Conventional
    • Ownership: Fee Simple

    Price history

    DateEventPrice
    10/3/2023Sold$415,000+0%$161/sqft
    Source: MRED as distributed by MLS GRID #11813034 Report a problem
    9/27/2023Pending sale$414,900$161/sqft
    Source: MRED as distributed by MLS GRID #11813034 Report a problem
    9/22/2023Listed for sale$414,900$161/sqft
    Source: MRED as distributed by MLS GRID #11813034 Report a problem
    6/30/2023Contingent$414,900$161/sqft
    Source: MRED as distributed by MLS GRID #11813034 Report a problem
    6/26/2023Listed for sale$414,900+20.8%$161/sqft
    Source: MRED as distributed by MLS GRID #11813034 Report a problem
    10/3/2007Sold$343,500$133/sqft
    Source: Public Record Report a problem

    Public tax history

    YearProperty taxesTax assessment
    2024$9,523 +4.2%$139,179 +10.3%
    2023$9,143 +5%$126,159 +7.1%
    2022$8,710 +5%$117,795 +5.6%
    2021$8,292 -0.3%$111,601 +3.8%
    2020$8,317 +5%$107,495 +4%
    2019$7,924 +2.1%$103,410 +3.1%
    2018$7,760 +1.9%$100,269 +2.9%
    2017$7,616 +2.5%$97,462 +3.4%
    2016$7,429 +4.5%$94,212 +3.9%
    2015$7,106 $90,676 +2.1%
    2014$7,106 -0.2%$88,802
    2013$7,120 +4%$88,802 -2.3%
    2012$6,849 +1.3%$90,882 -8.1%
    2011$6,761 -1.8%$98,880 -8.2%
    2010$6,886 +2.4%$107,736 -2.6%
    2009$6,727 +0.6%$110,612
    2008$6,690 $110,612 +4.2%
    2007-- $106,184 +7%
    2006$6,126 +3%$99,238 +7.4%
    2005$5,947 +3.9%$92,400 +8.2%
    2004$5,721 +3.2%$85,429 +7.9%
    2003$5,543 $79,159
    Find assessor info on the county website

    Neighborhood: 60491

    Nearby schools

    GreatSchools rating
    Schools provided by the listing agent
    • High: Lockport Township High School
    • District: 33C

    Source: MRED as distributed by MLS GRID. This data may not be complete. We recommend contacting the local school district to confirm school assignments for this home.

    Get a cash offer in 3 minutes
    Find out how much your home could sell for in as little as 3 minutes with a no-obligation cash offer.
    Estimated market value
    $483,200
    Get a cash offer in 3 minutes
    Find out how much your home could sell for in as little as 3 minutes with a no-obligation cash offer.
    Estimated market value
    $483,200