Skip main navigation
Sold
  • Price Unknown

    14445 Thousand Oaks Pl, Parkville, MO 64152

    5beds
    3,954sqft
    Single Family Residence
    Built in 2018
    0.3 Acres Lot
    $640,300 Zestimate®
    $--/sqft
    $4,122 Estimated rent

    Home value

    $640,300

    $570,000 - $724,000

    $4,122/mo

    Zestimate® history
    Loading
    Loading...

    Owner options

    List your home for rent

    $4,122/mo

    Rent Zestimate®

    Find your next renter with Zillow Rental Manager. Plus, with online applications, you can quickly screen prospective tenants – for free.

    Learn more

    $4,122/mo

    Rent Zestimate®

    Refinance and save

    $895/mo

    Est. payment

    Refinancing to a lower rate could help reduce your monthly payments and save thousands over the life of the loan.

    See today's rates

    $895/mo

    Est. payment

    Explore your selling options

    Work with a Zillow partner agent

    Leverage their expertise and Zillow's premium Showcase listings to get your home seen by more buyers.

    Get started

    List with your own agent

    Get your home in front of millions of buyers by listing it on Zillow.

    Learn how to do it

    Sell it yourself

    Take full control of how buyers see your home on Zillow by listing For Sale by Owner (FSBO).

    List your home

    What's special

    Gas fireplaceCovered deckPrimary suiteDouble vanitiesLarge walk-in closetFinished walkout lower-levelLight hardwood floors
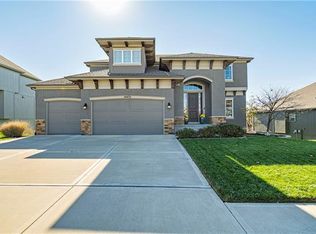
    Step into this immaculate 2-story home that feels as close to new construction as you can get without the wait! With 5 spacious bedrooms, 4 full bathrooms, and over 3,900 square feet of living space, this home has the perfect layout for comfort, function, and style. The main level features light hardwood floors that create a bright and airy feel throughout. A formal dining room offers the ideal setting for holidays and gatherings, while the expansive kitchen boasts white cabinetry, a large island with seating, a butler's pantry with a coffee bar, and a gas cooktop, perfect for the home chef. The adjoining family room includes a gas fireplace flanked by built-in shelving and cabinets, creating a cozy yet sophisticated focal point. Just off the breakfast area is the perfect spot for morning coffee or evening relaxation on your covered deck. Upstairs, you'll find 4 of the homes 5 bedrooms thoughtfully arranged. The laundry room is conveniently connected to the primary walk-in closet, making laundry day a breeze. The beautiful primary suite features a spacious bedroom, spa-like en suite with double vanities, a soaking tub, separate shower, and a large walk-in closet designed for everyday luxury. The finished walkout lower-level offers even more space to spread out and enjoy, with access to a covered patio. Additional upgrades include a sprinkler system, water softener, and whole-home humidifier. This home is truly move-in ready and offers the pristine condition and modern amenities of new construction, without the premium price tag. Don’t miss your chance to own this exceptional property! Attend the New Angeline Washington Elementary School.

    Zillow last checked:

    Listing updated:

    Listed by:

    Ken Hoover Group 816-210-2027,

    Keller Williams KC North

    Bought with:

    Jill Zeil, 2011037005

    Keller Williams KC North

    Source: Heartland MLS as distributed by MLS GRID,MLS#: 2553030MLS Logo

    Facts & features

    Interior

    Bedrooms & bathrooms
    • Bedrooms: 5
    • Bathrooms: 4
    • Full bathrooms: 4
    Primary bedroom
    • Features: Carpet, Ceiling Fan(s)
    • Level: Second
    • Dimensions: 14.5 x 17.5
    Bedroom 2
    • Features: Carpet, Ceiling Fan(s), Walk-In Closet(s)
    • Level: Second
    • Dimensions: 11 x 13
    Bedroom 3
    • Features: Carpet, Walk-In Closet(s)
    • Level: Second
    • Dimensions: 12.5 x 11
    Bedroom 4
    • Features: Carpet, Walk-In Closet(s)
    • Level: Second
    • Dimensions: 11 x 13
    Bedroom 5
    • Features: Carpet
    • Level: First
    • Dimensions: 12.5 x 11
    Primary bathroom
    • Features: Ceramic Tiles, Double Vanity, Separate Shower And Tub, Walk-In Closet(s)
    • Level: Second
    Dining room
    • Features: Wood Floor
    • Level: First
    • Dimensions: 11 x 11.5
    Kitchen
    • Features: Granite Counters, Kitchen Island, Pantry, Wood Floor
    • Level: First
    • Dimensions: 14 x 13
    Living room
    • Features: Built-in Features, Ceiling Fan(s), Fireplace, Wood Floor
    • Level: First
    • Dimensions: 14.5 x 16.5
    Recreation room
    • Features: Carpet
    • Level: Lower
    • Dimensions: 32.5 x 16.5
    Heating
    • Heat Pump, Heatpump/Gas
    Cooling
    • Electric
    Appliances
    • Included: Cooktop, Dishwasher, Disposal, Dryer, Humidifier, Microwave, Refrigerator, Stainless Steel Appliance(s), Washer, Water Softener
    • Laundry: Bedroom Level, Laundry Room
    Features
    • Ceiling Fan(s), Kitchen Island, Painted Cabinets, Pantry, Vaulted Ceiling(s), Walk-In Closet(s)
    • Flooring: Carpet, Tile, Wood
    • Basement: Finished,Full,Radon Mitigation System,Walk-Out Access
    • Number of fireplaces: 1
    • Fireplace features: Electric, Living Room
    Interior area
    • Total structure area: 3,954
    • Total interior livable area: 3,954 sqft
    • Finished area above ground: 2,917
    • Finished area below ground: 1,037

    Property

    Parking
    • Total spaces: 3
    • Parking features: Attached, Garage Door Opener, Garage Faces Front
    • Attached garage spaces: 3
    Features
    • Patio & porch: Covered
    • Fencing: Metal
    Lot
    • Size: 0.3 Acres
    • Features: Corner Lot
    Details
    • Parcel number: 209029300003670000

    Construction

    Type & style
    • Home type: SingleFamily
    • Architectural style: Traditional
    • Property subtype: Single Family Residence
    Materials
    • Stucco & Frame
    • Roof: Composition
    Condition
    • Year built: 2018

    Utilities & green energy

    • Sewer: Public Sewer
    • Water: Public

    Community & HOA

    Community
    • Subdivision: Thousand Oaks
    HOA
    • Has HOA: Yes
    • Amenities included: Clubhouse, Pickleball Court(s), Play Area, Pool, Tennis Court(s), Trail(s)
    • HOA fee: $895 annually
    Location
    • Region: Parkville

    Financial & listing details

    • Tax assessed value: $503,726
    • Annual tax amount: $7,700
    • Date on market: 6/6/2025
    • Listing terms: Cash,Conventional,FHA,VA Loan
    • Ownership: Private
    • Road surface type: Paved

    Price history

    DateEventPrice
    8/12/2025Sold--
    Source: Heartland MLS as distributed by MLS GRID #2553030 Report a problem
    7/18/2025Pending sale$625,000$158/sqft
    Source: Heartland MLS as distributed by MLS GRID #2553030 Report a problem
    6/9/2025Price change$625,000-7.4%$158/sqft
    Source: Heartland MLS as distributed by MLS GRID #2553030 Report a problem
    6/5/2025Listed for sale$675,000$171/sqft
    Source: Heartland MLS as distributed by MLS GRID #2553030 Report a problem
    10/30/2020Sold--
    Source: Heartland MLS as distributed by MLS GRID #2098246 Report a problem
    7/14/2017Sold--
    Source: Heartland MLS as distributed by MLS GRID #2059478 Report a problem

    Public tax history

    YearProperty taxesTax assessment
    2025$8,428 +9.4%$95,708
    2024$7,701 -0.1%$95,708
    2023$7,710 +6.8%$95,708 +8.2%
    2022$7,221 -0.3%$88,455
    2021$7,242 +952838.2%$88,455 +982733.3%
    2020$1 $9
    2018-- $9
    2017$1 $9
    2016$1 $9
    2015$1 $9
    Find assessor info on the county website

    Neighborhood: 64152

    Nearby schools

    GreatSchools rating
    Schools provided by the listing agent
    • Elementary: Angeline Washington
    • Middle: Walden
    • High: Park Hill South

    Source: Heartland MLS as distributed by MLS GRID. This data may not be complete. We recommend contacting the local school district to confirm school assignments for this home.

    Get a cash offer in 3 minutes
    Find out how much your home could sell for in as little as 3 minutes with a no-obligation cash offer.
    Estimated market value
    $640,300
    Get a cash offer in 3 minutes
    Find out how much your home could sell for in as little as 3 minutes with a no-obligation cash offer.
    Estimated market value
    $640,300