Welcome Home to this adorable Ranch with water views of a pond directly behind with fountain. Enjoy winding down with a glass of wine on your back patio in your private backyard with a view of the pond. Check out this gorgeous kitchen! Lots of cabinets with sparkling granite countertops with counter height breakfast bar to enjoy your first cup of coffee. Split Bedroom plan with Primary BR separate from the other 2 BR. Upgraded guest bath. Vaulted ceiling in Great Room with Fireplace. Over 1800 sq ft mostly on 1 level with bonus room over garage. Seller has taken very good care of this home, and he just replaced the HVAC June 2024. Roof is a 30 year roof replaced in 2011.
Closed
$395,500
14446 Arlandes Dr, Charlotte, NC 28278
3beds
1,813sqft
Single Family Residence
Built in 2002
0.19 Acres Lot
$391,400 Zestimate®
$218/sqft
$2,163 Estimated rent
Home value
$391,400
$368,000 - $415,000
$2,163/mo
Zestimate® history
Owner options
List your home for rent
$2,163/mo
Rent Zestimate®
Find your next renter with Zillow Rental Manager. Plus, with online applications, you can quickly screen prospective tenants – for free.
$2,163/mo
Rent Zestimate®
Refinance and save
$2,519/mo
Est. payment
Refinancing to a lower rate could help reduce your monthly payments and save thousands over the life of the loan.
$2,519/mo
Est. payment
Explore your selling options
Work with a Zillow partner agent
Leverage their expertise and Zillow's premium Showcase listings to get your home seen by more buyers.
Get startedList with your own agent
Get your home in front of millions of buyers by listing it on Zillow.
Learn how to do itSell it yourself
Take full control of how buyers see your home on Zillow by listing For Sale by Owner (FSBO).
List your homeWhat's special
Bonus room over garageGorgeous kitchenSplit bedroom planCounter height breakfast barSparkling granite countertopsLots of cabinetsUpgraded guest bath
Zillow last checked:
Listing updated:
Listed by:
Lisha Maxwell maxwellhse@gmail.com,
Keller Williams Ballantyne Area
Bought with:
Rory Cummins
EXP Realty LLC Ballantyne
Source: Canopy MLS as distributed by MLS GRID,MLS#: 4198380
Facts & features
Interior
Bedrooms & bathrooms
- Bedrooms: 3
- Bathrooms: 2
- Full bathrooms: 2
- Main level bedrooms: 3
Primary bedroom
- Features: Ceiling Fan(s), Split BR Plan
- Level: Main
Bedroom s
- Level: Main
Bedroom s
- Level: Main
Bathroom full
- Features: Garden Tub, Walk-In Closet(s)
- Level: Main
Bathroom full
- Level: Main
Bonus room
- Level: Upper
Breakfast
- Features: Breakfast Bar
- Level: Main
Dining room
- Level: Main
Great room
- Features: Ceiling Fan(s), Vaulted Ceiling(s)
- Level: Main
Kitchen
- Features: Breakfast Bar
- Level: Main
Heating
- Forced Air, Natural Gas
Cooling
- Ceiling Fan(s), Central Air
Appliances
- Included: Dishwasher, Disposal, Electric Oven, Electric Range, Gas Water Heater, Microwave
- Laundry: Electric Dryer Hookup, Laundry Room, Main Level
Features
- Flooring: Carpet, Laminate, Linoleum, Vinyl
- Has basement: No
- Fireplace features: Gas, Gas Log, Great Room
Interior area
- Total structure area: 1,813
- Total interior livable area: 1,813 sqft
- Finished area above ground: 1,813
- Finished area below ground: 0
Property
Parking
- Total spaces: 2
- Parking features: Driveway, Attached Garage, Garage on Main Level
- Attached garage spaces: 2
- Has uncovered spaces: Yes
Accessibility
- Accessibility features: Two or More Access Exits
Features
- Levels: 1 Story/F.R.O.G.
- Patio & porch: Patio
- Pool features: Community
- Has view: Yes
- View description: Water
- Has water view: Yes
- Water view: Water
Lot
- Size: 0.19 Acres
- Dimensions: 65 x 135 x 64 x 135
- Features: Level, Wooded, Views
Details
- Parcel number: 19950271
- Zoning: R100
- Special conditions: Standard
Construction
Type & style
- Home type: SingleFamily
- Property subtype: Single Family Residence
Materials
- Brick Full, Vinyl
- Foundation: Slab
- Roof: Shingle
Condition
- New construction: No
- Year built: 2002
Utilities & green energy
- Sewer: Public Sewer
- Water: City
- Utilities for property: Cable Available
Community & HOA
Community
- Features: Playground
- Subdivision: Steelecroft Place
HOA
- Has HOA: Yes
- HOA fee: $140 quarterly
- HOA name: Revelation Community Management
- HOA phone: 704-583-8312
Location
- Region: Charlotte
Financial & listing details
- Price per square foot: $218/sqft
- Tax assessed value: $326,900
- Date on market: 11/15/2024
- Cumulative days on market: 4 days
- Listing terms: Cash,Conventional,FHA,VA Loan
- Road surface type: Concrete, Paved
Price history
| Date | Event | Price |
|---|---|---|
| 12/17/2024 | Sold | $395,500+3.3%$218/sqft |
Source:  Canopy MLS as distributed by MLS GRID #4198380 Report a problem Canopy MLS as distributed by MLS GRID #4198380 Report a problem | ||
| 11/19/2024 | Pending sale | $383,000$211/sqft |
Source: Canopy MLS as distributed by MLS GRID #4198380 Report a problem | ||
| 11/15/2024 | Listed for sale | $383,000+156.2%$211/sqft |
Source: Canopy MLS as distributed by MLS GRID #4198380 Report a problem | ||
| 2/3/2006 | Sold | $149,500+4.5%$82/sqft |
Source: Public Record Report a problem | ||
| 5/5/2004 | Sold | $143,000-6.2%$79/sqft |
Source: Public Record Report a problem | ||
| 1/8/2003 | Sold | $152,500$84/sqft |
Source: Public Record Report a problem | ||
Public tax history
| Year | Property taxes | Tax assessment |
|---|---|---|
| 2025 | -- | $326,900 |
| 2024 | $2,629 +3.6% | $326,900 |
| 2023 | $2,537 +26.4% | $326,900 +67.7% |
| 2022 | $2,006 +0.6% | $194,900 |
| 2021 | $1,995 +0.4% | $194,900 |
| 2020 | $1,988 +0.8% | $194,900 |
| 2019 | $1,972 +9.7% | $194,900 +48.3% |
| 2018 | $1,797 +2.5% | $131,400 |
| 2017 | $1,754 | $131,400 |
| 2016 | $1,754 | $131,400 |
| 2015 | $1,754 +0.3% | $131,400 |
| 2014 | $1,750 | $131,400 |
| 2013 | -- | $131,400 -0.2% |
| 2012 | -- | $131,600 |
| 2011 | -- | $131,600 -9% |
| 2010 | -- | $144,600 |
| 2009 | -- | $144,600 |
| 2008 | -- | $144,600 |
| 2007 | -- | $144,600 |
| 2006 | -- | $144,600 |
| 2005 | -- | $144,600 |
| 2004 | -- | $144,600 |
Find assessor info on the county website
Neighborhood: Steele Creek
Nearby homes
- $350,0004 bd2 ba1.6k sqft14440 Arlandes Dr, Charlotte, NC 28278Sold

- $370,1003 bd2 ba2.2k sqft14502 Arlandes Dr, Charlotte, NC 28278Off Market
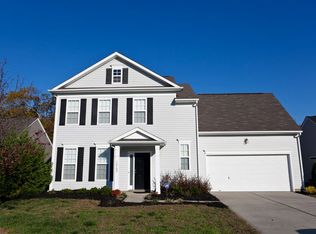
- $365,6003 bd2 ba1.8k sqft14436 Arlandes Dr, Charlotte, NC 28278Off Market
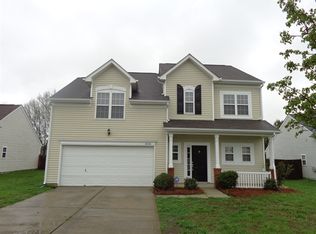
- $375,8003 bd2 ba1.8k sqft14508 Arlandes Dr, Charlotte, NC 28278Off Market
- $340,7003 bd2 ba1.5k sqft14445 Arlandes Dr, Charlotte, NC 28278Off Market
- $363,3003 bd2 ba1.6k sqft14430 Arlandes Dr, Charlotte, NC 28278Off Market
- $369,6004 bd3 ba1.8k sqft14514 Arlandes Dr, Charlotte, NC 28278Off Market
- $351,1003 bd2 ba1.5k sqft14439 Arlandes Dr, Charlotte, NC 28278Off Market
Nearby schools
GreatSchools rating
- 9/10Palisades Park ElementaryGrades: K-5Distance: 1.9 mi
- 2/10Southwest Middle SchoolGrades: 6-8Distance: 0.4 mi
- 6/10Palisades High SchoolGrades: 9-11Distance: 1.8 mi
Schools provided by the listing agent
- Elementary: Palisades Park
- Middle: Southwest
- High: Palisades
Source: Canopy MLS as distributed by MLS GRID. This data may not be complete. We recommend contacting the local school district to confirm school assignments for this home.
Get a cash offer in 3 minutes
Find out how much your home could sell for in as little as 3 minutes with a no-obligation cash offer.
Estimated market value
$391,400
Get a cash offer in 3 minutes
Find out how much your home could sell for in as little as 3 minutes with a no-obligation cash offer.
Estimated market value
$391,400
- North Carolina
- Mecklenburg County
- Charlotte
- 28278
- Steele Creek
- 14446 Arlandes Dr
Nearby cities
Nearby neighborhoods
Nearby zip codes
Other Charlotte Topics
