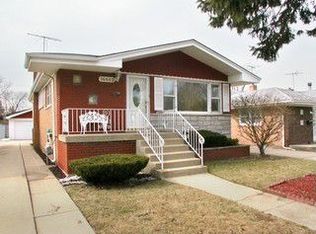
Move-in ready split-level on a quiet street with a brand-new roof just minutes from the highway. This beautiful home opens into a living room featuring refinished hardwood floors, fresh paint, and updated light fixtures. The bright and spacious, east-facing living room offers vinyl floor-to-ceiling windows and leads to an open-concept dining and kitchen area. The modern kitchen features new appliances, European-style cabinets, quartz countertops, and a bright skylight. The main level is perfect for step-free living, offering a bedroom and a half bath on the ground floor. The second floor includes two additional bedrooms, featuring a huge primary bedroom with two closets and two sets of windows. The third bedroom is also well-sized, and all closets, doors, and trim work have been refreshed throughout. The upstairs full bathroom includes tile flooring, tiled shower walls, and a jacuzzi bathtub with European fixtures. The lower level provides an additional family room with a gas-starter fireplace, alongside a utility room with washer and dryer hookups. An exterior door leads directly to the backyard, complete with a paver patio, a two-car garage, and a concrete driveway. Schedule a tour to see the incredible value-you will not be disappointed.
Contingent
$249,900
14446 Dante Ave, Dolton, IL 60419
3beds
1,458sqft
Single Family Residence
Built in 1967
5,227 Square Feet Lot
$-- Zestimate®
$171/sqft
$-- HOA
What's special
Vinyl floor-to-ceiling windowsMove-in ready split-levelBright skylightFresh paintTwo-car garageModern kitchenQuartz countertops
- --
- 295
- views
- 43
- saves
Zillow last checked:
Listing updated:
Listed by:
Adam Ramahi 708-250-4001,
xr realty,
Greg Cirone,
xr realty
Source: MRED as distributed by MLS GRID,MLS#: 12738141
Facts & features
Interior
Bedrooms & bathrooms
- Bedrooms: 3
- Bathrooms: 2
- Full bathrooms: 1
- 1/2 bathrooms: 1
Rooms
- Room types: No additional rooms
Primary bedroom
- Features: Flooring (Hardwood)
- Level: Second
- Area: 264 Square Feet
- Dimensions: 22X12
Bedroom 2
- Features: Flooring (Hardwood)
- Level: Second
- Area: 156 Square Feet
- Dimensions: 13X12
Bedroom 3
- Features: Flooring (Hardwood)
- Level: Second
- Area: 156 Square Feet
- Dimensions: 13X12
Dining room
- Features: Flooring (Hardwood)
- Level: Main
- Area: 120 Square Feet
- Dimensions: 12X10
Family room
- Features: Flooring (Ceramic Tile)
- Level: Basement
- Area: 234 Square Feet
- Dimensions: 18X13
Kitchen
- Features: Kitchen (Eating Area-Breakfast Bar), Flooring (Ceramic Tile)
- Level: Main
- Area: 156 Square Feet
- Dimensions: 13X12
Laundry
- Level: Basement
- Area: 100 Square Feet
- Dimensions: 10X10
Living room
- Features: Flooring (Hardwood)
- Level: Main
- Area: 260 Square Feet
- Dimensions: 20X13
Heating
- Natural Gas, Forced Air
Cooling
- Central Air
Appliances
- Included: Range, Microwave, Dishwasher, Refrigerator, Stainless Steel Appliance(s)
- Laundry: Gas Dryer Hookup
Features
- 1st Floor Bedroom
- Flooring: Hardwood, Laminate
- Basement: Finished,Partial,Walk-Out Access
- Number of fireplaces: 1
- Fireplace features: Gas Starter, Basement
Interior area
- Total structure area: 2,008
- Total interior livable area: 1,458 sqft
- Finished area below ground: 560
Video & virtual tour
Property
Parking
- Total spaces: 2
- Parking features: Concrete, Side Driveway, Garage Door Opener, Yes, Garage Owned, Detached, Garage
- Garage spaces: 2
- Has uncovered spaces: Yes
Accessibility
- Accessibility features: No Disability Access
Lot
- Size: 5,227 Square Feet
- Dimensions: 42x131
Details
- Parcel number: 29024200360000
- Special conditions: None
Construction
Type & style
- Home type: SingleFamily
- Architectural style: Other
- Property subtype: Single Family Residence
Materials
- Brick, Frame
- Foundation: Concrete Perimeter
- Roof: Asphalt
Condition
- New construction: No
- Year built: 1967
- Major remodel year: 2019
Utilities & green energy
- Electric: Circuit Breakers, 200+ Amp Service
- Sewer: Public Sewer, Storm Sewer
- Water: Public
Community & HOA
Community
- Features: Curbs, Sidewalks, Street Lights, Street Paved
HOA
- Services included: None
Location
- Region: Dolton
Financial & listing details
- Price per square foot: $171/sqft
- Tax assessed value: $160,010
- Annual tax amount: $6,369
- Date on market: 8/21/2026
- Ownership: Fee Simple
Estimated market value
Not available
Estimated sales range
Not available
Not available
Price history
| Date | Event | Price |
|---|---|---|
| 7/31/2026 | Sold | $151,000-8.8%$104/sqft |
Source: Public Record Report a problem | ||
| 7/8/2019 | Sold | $165,496+3.5%$114/sqft |
Source:  MRED as distributed by MLS GRID #10340049 Report a problem MRED as distributed by MLS GRID #10340049 Report a problem | ||
| 4/18/2019 | Pending sale | $159,900$110/sqft |
Source: Ware Realty Group LLC #10340049 Report a problem | ||
| 4/11/2019 | Listed for sale | $159,900+208.1%$110/sqft |
Source: Ware Realty Group LLC #10340049 Report a problem | ||
| 12/21/2017 | Sold | $51,900-1.9%$36/sqft |
Source: MRED as distributed by MLS GRID #09752355 Report a problem | ||
| 11/8/2017 | Pending sale | $52,900$36/sqft |
Source: Winfield Realty #09752355 Report a problem | ||
| 10/31/2017 | Price change | $52,900-3.6%$36/sqft |
Source: Winfield Realty #09752355 Report a problem | ||
| 9/15/2017 | Listed for sale | $54,900-52.7%$38/sqft |
Source: Winfield Realty #09752355 Report a problem | ||
| 1/8/1998 | Sold | $116,000$80/sqft |
Source: Public Record Report a problem | ||
Public tax history
| Year | Property taxes | Tax assessment |
|---|---|---|
| 2024 | $6,058 +58.3% | $16,001 +0% |
| 2023 | $3,827 -59.8% | $15,999 +21.6% |
| 2022 | $9,523 +5.1% | $13,154 |
| 2021 | $9,060 +86% | $13,154 |
| 2020 | $4,870 -41.3% | $13,154 +15.7% |
| 2019 | $8,293 +0.4% | $11,372 |
| 2018 | $8,258 +50.3% | $11,372 |
| 2017 | $5,494 -4.2% | $11,372 -1.1% |
| 2016 | $5,736 +5% | $11,495 |
| 2015 | $5,463 +0.6% | $11,495 |
| 2014 | $5,428 -3.9% | $11,495 -8.3% |
| 2013 | $5,646 +2.7% | $12,529 |
| 2012 | $5,498 +3.7% | $12,529 |
| 2011 | $5,305 +1.3% | $12,529 -12.3% |
| 2010 | $5,235 +12.8% | $14,292 |
| 2009 | $4,643 +5.8% | $14,292 -5% |
| 2008 | $4,388 +1.6% | $15,045 +10.6% |
| 2007 | $4,321 +10.5% | $13,601 |
| 2006 | $3,911 +4.8% | $13,601 |
| 2005 | $3,731 +0.6% | $13,601 +10.4% |
| 2004 | $3,707 -9.2% | $12,319 |
| 2003 | $4,084 +2.4% | $12,319 |
| 2002 | $3,988 +17.7% | $12,319 +16.6% |
| 2001 | $3,389 +22.3% | $10,567 |
| 2000 | $2,771 +10.5% | $10,567 |
| 1999 | $2,508 | $10,567 |
Find assessor info on the county website
Monthly payment
Est. payment
Payment breakdown
Explore the cost of this home by adjusting the details. Changes won't be saved.Climate risks
Neighborhood: 60419
Nearby schools
Schools provided by the listing agent
- District: 149
Source: MRED as distributed by MLS GRID. This data may not be complete. We recommend contacting the local school district to confirm school assignments for this home.
Similar homes
- $242,7003 bd2 ba1.1k sqft14214 Minerva Ave, Dolton, IL 60419Active
 MLS ID #12727167, Neil Gates, Chase Real Estate LLC. MRED as distributed by MLS GRID
 - $274,0004 bd3 ba1.2k sqft295 Prairie Ave, Calumet City, IL 60409Price Change
 MLS ID #12746037, LeRoy Tyree, Paul Luxury Homes, LLC. MRED as distributed by MLS GRID
 - $265,0005 bd3 ba1.2k sqft638 Paxton Ave, Calumet City, IL 60409New
 MLS ID #12752345, Carmelita Hubbard, Infiniti Properties, Inc.. MRED as distributed by MLS GRID
 - $258,0004 bd2 ba974 sqft291 Clyde Ave, Calumet City, IL 60409Active
 MLS ID #12737866, Kiana Szostak, Baird & Warner. MRED as distributed by MLS GRID
