Skip main navigation
Sold for $248,000
  • $248,000

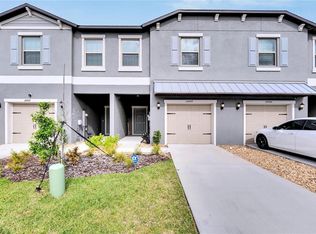
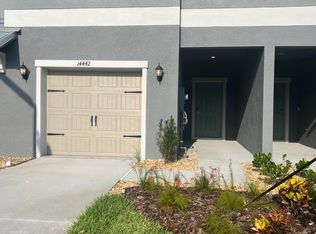
    14446 Editors Note St, Sun City Center, FL 33573

    3beds
    1,701sqft
    Townhouse
    Built in 2023
    2,264 Square Feet Lot
    $267,400 Zestimate®
    $146/sqft
    $2,194 Estimated rent

    Home value

    $267,400

    $254,000 - $281,000

    $2,194/mo

    Zestimate® history
    Loading
    Loading...

    Owner options

    List your home for rent

    $2,194/mo

    Rent Zestimate®

    Find your next renter with Zillow Rental Manager. Plus, with online applications, you can quickly screen prospective tenants – for free.

    Learn more

    $2,194/mo

    Rent Zestimate®

    Refinance and save

    $2,019/mo

    Est. payment

    Refinancing to a lower rate could help reduce your monthly payments and save thousands over the life of the loan.

    See today's rates

    $2,019/mo

    Est. payment

    Explore your selling options

    Work with a Zillow partner agent

    Leverage their expertise and Zillow's premium Showcase listings to get your home seen by more buyers.

    Get started

    List with your own agent

    Get your home in front of millions of buyers by listing it on Zillow.

    Learn how to do it

    Sell it yourself

    Take full control of how buyers see your home on Zillow by listing For Sale by Owner (FSBO).

    List your home

    What's special

    Flexible loft spaceOversized windowsHuge breakfast barGleaming granite countersDual granite vanitiesSparkling poolOpen-concept living space
    Live the Florida Lifestyle You’ve Been Dreaming Of! Get ready to fall in love with this gorgeous two-story townhouse that blends style, comfort, and convenience in all the right ways. Just minutes from shopping, dining, and the sparkling Gulf Coast beaches, this home puts you right where you want to be. Step into a bright, open-concept living space where sleek tile floors meet sunshine streaming through oversized windows. The kitchen is a showstopper—think chic cabinetry, gleaming granite counters, stainless steel appliances, and a huge breakfast bar that’s perfect for morning pancakes or evening cocktails with friends. Slide open the glass doors and find your covered patio, your little oasis for sipping coffee, unwinding after work, or hosting fun get-togethers. Upstairs, a flexible loft space is ready to be whatever you need, a home office, yoga retreat, or game zone. The primary suite is pure relaxation with a roomy walk-in closet and a spa inspired ensuite featuring dual granite vanities and a luxe shower. Two more bedrooms and a stylish full bath give everyone their own space, and the second-floor laundry means no more hauling baskets up and down stairs. An attached garage keeps your ride cool and secure, and the gated community offers all the resort-style perks: sparkling pool, clubhouse, playground, sports courts, and peaceful walking trails. With Publix, Belmont Shopping Center, and quick access to I-75 and Route 301 just around the corner, you can reach downtown Tampa in about 30 minutes while still coming home to the charm of Ruskin. This home is waiting for you. Schedule your tour today because in this neighborhood, homes like this don’t last long!

    Zillow last checked:

    Listing updated:

    Listing Provided by:

    Sari Hernandez 813-401-1508,

    ALIGN RIGHT REALTY SUNCOAST 813-512-2100,

    Tracy Holmes 813-230-1062,

    ALIGN RIGHT REALTY SUNCOAST

    Bought with:

    De'Erika Watson, 3402018

    COMPASS FLORIDA LLC

    Source: Stellar MLS,MLS#: TB8417406MLS LogoOriginating MLS: Suncoast Tampa

    Facts & features

    Interior

    Bedrooms & bathrooms
    • Bedrooms: 3
    • Bathrooms: 3
    • Full bathrooms: 2
    • 1/2 bathrooms: 1
    Primary bedroom
    • Features: Ceiling Fan(s), Dual Sinks, Shower No Tub, Stone Counters, Walk-In Closet(s)
    • Level: Second
    Bedroom 1
    • Features: Ceiling Fan(s), Built-in Closet
    • Level: Second
    Bedroom 2
    • Features: Ceiling Fan(s), Built-in Closet
    • Level: Second
    Dining room
    • Level: First
    Kitchen
    • Features: Pantry, Granite Counters
    • Level: First
    Living room
    • Features: Ceiling Fan(s), Coat Closet
    • Level: First
    Heating
    • Central
    Cooling
    • Central Air
    Appliances
    • Included: Dishwasher, Disposal, Dryer, Electric Water Heater, Microwave, Range, Refrigerator, Washer
    • Laundry: Inside, Laundry Room, Upper Level
    Features
    • High Ceilings, Kitchen/Family Room Combo, Stone Counters, Walk-In Closet(s)
    • Flooring: Carpet, Ceramic Tile
    • Doors: Sliding Doors
    • Windows: Window Treatments, Hurricane Shutters
    • Has fireplace: No
    Interior area
    • Total structure area: 2,186
    • Total interior livable area: 1,701 sqft

    Property

    Parking
    • Total spaces: 1
    • Parking features: Garage Door Opener
    • Attached garage spaces: 1
    Features
    • Levels: Two
    • Stories: 2
    • Patio & porch: Rear Porch, Screened
    • Exterior features: Irrigation System, Sidewalk
    Lot
    • Size: 2,264 sqft
    Details
    • Parcel number: U193120C6200002200004.0
    • Zoning: PD
    • Special conditions: None

    Construction

    Type & style
    • Home type: Townhouse
    • Property subtype: Townhouse
    Materials
    • Block, Stucco
    • Foundation: Slab
    • Roof: Shingle
    Condition
    • New construction: No
    • Year built: 2023
    Details
    • Builder name: Lennar

    Utilities & green energy

    • Sewer: Public Sewer
    • Water: None
    • Utilities for property: Public

    Community & neighborhood

    Community
    • Community features: Clubhouse, Deed Restrictions, Dog Park, Fitness Center, Gated Community - No Guard, Playground, Pool, Sidewalks, Tennis Court(s)
    Location
    • Region: Sun City Center
    • Subdivision: BELMONT TOWNHOMES

    HOA & financial

    HOA
    • Has HOA: Yes
    • HOA fee: $224 monthly
    • Services included: Community Pool, Maintenance Structure, Pool Maintenance
    • Association name: Sharon Gastelbondo
    • Association phone: 813-540-3962
    Other fees
    • Pet fee: $0 monthly
    Other financial information
    • Total actual rent: 26760

    Other

    Other facts
    • Listing terms: Cash,Conventional,FHA,VA Loan
    • Ownership: Fee Simple
    • Road surface type: Asphalt

    Price history

    DateEventPrice
    2/27/2026Sold$248,000-8.1%$146/sqft
    Source: Stellar MLS #TB8417406 Report a problem
    2/2/2026Pending sale$269,900$159/sqft
    Source: Stellar MLS #TB8417406 Report a problem
    11/9/2025Price change$269,900-1.9%$159/sqft
    Source: Stellar MLS #TB8417406 Report a problem
    8/14/2025Listed for sale$275,000-6.1%$162/sqft
    Source: Stellar MLS #TB8417406 Report a problem
    5/16/2025Listing removed$293,000$172/sqft
    Source: Stellar MLS #TB8358271 Report a problem
    4/24/2025Listing removed$2,400$1/sqft
    Source: Stellar MLS #TB8369127 Report a problem
    4/3/2025Listed for rent$2,400$1/sqft
    Source: Stellar MLS #TB8369127 Report a problem
    3/25/2025Price change$293,000-0.7%$172/sqft
    Source: Stellar MLS #TB8358271 Report a problem
    3/6/2025Listed for sale$295,000+5.6%$173/sqft
    Source: Stellar MLS #TB8358271 Report a problem
    5/1/2023Sold$279,400-12.9%$164/sqft
    Source: Public Record Report a problem
    1/13/2023Listing removed--
    Source: Lennar Homes Report a problem
    1/10/2023Listed for sale$320,840+34.5%$189/sqft
    Source: Lennar Homes Report a problem
    12/8/2020Sold$238,600$140/sqft
    Source: Public Record Report a problem

    Public tax history

    YearProperty taxesTax assessment
    2025$6,888 +8.8%$247,481 +7.4%
    2024$6,333 +123.6%$230,435 +1994.9%
    2023$2,832 +77%$11,000 +10%
    2022$1,600 $10,000

    Find assessor info on the county website

    Neighborhood: Belmont

    Nearby schools

    GreatSchools rating
    Get a cash offer in 3 minutes
    Find out how much your home could sell for in as little as 3 minutes with a no-obligation cash offer.
    Estimated market value
    $267,400
    Get a cash offer in 3 minutes
    Find out how much your home could sell for in as little as 3 minutes with a no-obligation cash offer.
    Estimated market value
    $267,400