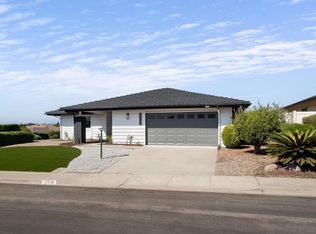
Welcome to this beautifully upgraded 4-bedroom, 2.5-bath home offering 2,385 square feet of thoughtfully designed living space in one of San Diego's most sought-after communities, served by the award-winning Poway Unified School District. Move-in-ready home combines modern style, quality craftsmanship, and everyday comfort. The completely refreshed interior features luxury new flooring, fresh designer paint, new recessed LED lighting, and abundant natural light throughout. The remodeled kitchen is the heart of the home, showcasing brand-new cabinetry, stunning countertops, and a full suite of new stainless steel appliances, including the oven, microwave, and dishwasher. The open-concept design flows seamlessly into the spacious family room, creating the perfect setting for entertaining, family gatherings, or relaxing evenings at home. Upstairs, you'll find four generously sized bedrooms, including a spacious primary suite designed as a private retreat. The functional floor plan offers flexibility for growing families, multigenerational living, remote work, or dedicated guest space. Additional improvements include new dual-pane windows for enhanced energy efficiency, comfort, and natural light, along with beautifully updated front landscaping that creates exceptional curb appeal from the moment you arrive. Located in the highly desirable Poway Unified School District, this home is just minutes from top-rated schools, neighborhood parks, hiking and biking trails, shopping, restaurants, golf, and convenient freeway access, making commuting throughout San Diego easy. This is a rare opportunity to own a fully upgraded, move-in-ready home in one of San Diego's most desirable family neighborhoods. Combining exceptional value, modern upgrades, an outstanding location, and access to award-winning schools, this home truly has it all. Front Door faces North East Probate Sale with Full Authority The court-appointed Administrator has Full Authority to sell the property. No court confirmation is required, allowing for a more streamlined escrow and closing process.
For sale
Listed by: Rise Realty • Janet McCarthy • Contact: jmccarthyhomes@gmail.com
Price cut: $38K (8/19)
$1,350,000
14446 Janal Way, San Diego, CA 92129
4beds
2,385sqft
Single Family Residence
Built in 1980
0.36 Acres Lot
$1,332,300 Zestimate®
$566/sqft
$-- HOA
What's special
- 61 days
- 1,771
- 107
Likely to sell faster than
Zillow last checked:
Listing updated:
Listed by:
Janet McCarthy DRE #01428791 jmccarthyhomes@gmail.com,
Rise Realty
Source: CRMLS,MLS#: NDP2606338 Originating MLS: California Regional MLS (North San Diego County & Pacific Southwest AORs)
Originating MLS: California Regional MLS (North San Diego County & Pacific Southwest AORs)Facts & features
Interior
Bedrooms & bathrooms
- Bedrooms: 4
- Bathrooms: 3
- Full bathrooms: 2
- 1/2 bathrooms: 1
- Main level bathrooms: 1
Rooms
- Room types: Bedroom, Entry/Foyer, Family Room, Kitchen, Laundry, Living Room, Primary Bathroom, Primary Bedroom, Other
Primary bedroom
- Features: Primary Suite
Bedroom
- Features: All Bedrooms Up
Family room
- Features: Separate Family Room
Other
- Features: Walk-In Closet(s)
Cooling
- Central Air
Appliances
- Laundry: Electric Dryer Hookup, Gas Dryer Hookup, Inside, Laundry Room
Features
- All Bedrooms Up, Primary Suite, Walk-In Closet(s)
- Flooring: Laminate
- Has fireplace: Yes
- Fireplace features: Family Room
- Common walls with other units/homes: No Common Walls
Interior area
- Total interior livable area: 2,385 sqft
Video & virtual tour
Property
Parking
- Total spaces: 2
- Parking features: Garage - Attached
- Attached garage spaces: 2
Features
- Levels: Two
- Stories: 2
- Entry location: front door
- Pool features: None
Lot
- Size: 0.36 Acres
- Features: 0-1 Unit/Acre, Front Yard, Yard
Details
- Parcel number: 3132820100
- Zoning: R-1
- Special conditions: Probate Listing
Construction
Type & style
- Home type: SingleFamily
- Property subtype: Single Family Residence
Condition
- Year built: 1980
Utilities & green energy
- Sewer: Public Sewer
Community & HOA
Community
- Features: Curbs, Hiking, Storm Drain(s), Street Lights, Suburban, Sidewalks
Location
- Region: San Diego
Financial & listing details
- Price per square foot: $566/sqft
- Tax assessed value: $1,279,692
- Date on market: 7/2/2026
- Cumulative days on market: 61 days
- Listing terms: Cash,Conventional,FHA,Fannie Mae,VA Loan
Estimated market value
$1,332,300
$1.27M - $1.40M
$5,713/mo
Price history
| Date | Event | Price |
|---|---|---|
| 8/19/2026 | Price change | $1,350,000-2.7%$566/sqft |
Source:  CRMLS #NDP2606338 Report a problem CRMLS #NDP2606338 Report a problem | ||
| 7/16/2026 | Price change | $1,388,000-4.3%$582/sqft |
Source: CRMLS #NDP2606338 Report a problem | ||
| 7/2/2026 | Listed for sale | $1,450,000$608/sqft |
Source: CRMLS #NDP2606338 Report a problem | ||
Public tax history
| Year | Property taxes | Tax assessment |
|---|---|---|
| 2026 | -- | $1,279,692 +330.2% |
| 2025 | $3,877 +18.8% | $297,489 +2% |
| 2024 | $3,264 +2.3% | $291,657 +2% |
| 2023 | $3,192 +1.8% | $285,939 +2% |
| 2022 | $3,136 +1.4% | $280,333 +2% |
| 2021 | $3,093 +1.4% | $274,837 +1% |
| 2020 | $3,050 +4.6% | $272,020 +2% |
| 2019 | $2,917 +1.1% | $266,687 +2% |
| 2018 | $2,885 +2.8% | $261,459 +2% |
| 2017 | $2,806 +2.2% | $256,334 +2% |
| 2016 | $2,747 +1.5% | $251,309 +1.5% |
| 2015 | $2,705 +2.4% | $247,535 +2% |
| 2014 | $2,641 | $242,688 +0.5% |
| 2013 | -- | $241,592 +2% |
| 2012 | -- | $236,856 +2% |
| 2011 | -- | $232,213 +0.8% |
| 2010 | -- | $230,479 -0.2% |
| 2009 | -- | $231,028 +2% |
| 2008 | -- | $226,499 +2% |
| 2007 | -- | $222,059 +2% |
| 2006 | -- | $217,706 +2% |
| 2005 | -- | $213,439 +2% |
| 2004 | -- | $209,255 +1.9% |
| 2003 | -- | $205,421 +2% |
| 2002 | -- | $201,394 +2% |
| 2001 | -- | $197,446 |
Find assessor info on the county website
Monthly payment
Est. payment
Payment breakdown
Explore the cost of this home by adjusting the details. Changes won't be saved.Climate risks
Neighborhood: Rancho Penasquitos
Nearby schools
Schools provided by the listing agent
- Elementary: Los Penasquitos
- Middle: Black Mountain
- High: Mt. Carmel
Source: CRMLS. This data may not be complete. We recommend contacting the local school district to confirm school assignments for this home.

Similar homes
- $1,579,9004 bd3 ba2.1k sqft9054 Togan Ave, San Diego, CA 92129For Sale
 MLS ID #NDP2607308, Hugo Vega, Broadpoint Properties, Inc. CRMLS
 - $1,350,0005 bd3 ba1.6k sqft12540 Taunt Pl, Poway, CA 92064For Sale
 MLS ID #PTP2606287, David Olivera, ShoppingSDHouses. CRMLS
 - $1,299,0003 bd2 ba1.4k sqft13072 Trigger St, San Diego, CA 92129For Sale
 MLS ID #260012330, Nicole Michelle Brunnhoelzl, Michael Anthony Properties. SDMLS
 - $1,175,0003 bd2 ba2k sqft12226 Casero Ct, San Diego, CA 92128For Sale
 MLS ID #PTP2606152, Keaton English, Acropolis Enterprise. CRMLS
Local buyer's agents are ready to help
