Skip main navigation
Closed
  • $345,000

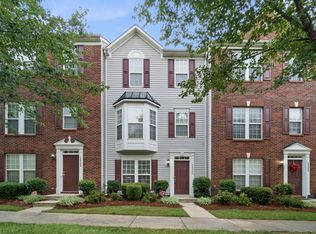
    14446 Reese Blvd #12, Huntersville, NC 28078

    3beds
    1,930sqft
    Townhouse
    Built in 2001
    0.04 Acres Lot
    $344,400 Zestimate®
    $179/sqft
    $2,126 Estimated rent

    Home value

    $344,400

    $317,000 - $375,000

    $2,126/mo

    Zestimate® history
    Loading
    Loading...

    Owner options

    List your home for rent

    $2,126/mo

    Rent Zestimate®

    Find your next renter with Zillow Rental Manager. Plus, with online applications, you can quickly screen prospective tenants – for free.

    Learn more

    $2,126/mo

    Rent Zestimate®

    Refinance and save

    $2,241/mo

    Est. payment

    Refinancing to a lower rate could help reduce your monthly payments and save thousands over the life of the loan.

    See today's rates

    $2,241/mo

    Est. payment

    Explore your selling options

    Work with a Zillow partner agent

    Leverage their expertise and Zillow's premium Showcase listings to get your home seen by more buyers.

    Get started

    List with your own agent

    Get your home in front of millions of buyers by listing it on Zillow.

    Learn how to do it

    Sell it yourself

    Take full control of how buyers see your home on Zillow by listing For Sale by Owner (FSBO).

    List your home

    What's special

    Gas fireplaceTrey ceilingPrimary bedroom with ensuiteLarge windowsLarge walk-in closetDouble sinks
    Walk into this large townhome 3BD, 3.5 BA, all freshly painted walls, doors, ceilings, and trim. The furnace & hot water heater were replaced 6/2024. This would be a great multi-family property with one bedroom, one full bath, huge laundry room with door to the back, and attached 1-car garage on main floor. The upper floor has open living/dining/kitchen with gas fireplace. The kitchen has a pantry, and large windows. From the living area walk outside where the deck has been EXTENDED for grilling, and enjoying the tree line at the back. The third floor has the primary bedroom with ensuite, double sinks, large walk-in closet, and trey ceiling. Secondary bedroom has large windows & closet, and full bath in hallway. Great walking distance to multiple restaurants, groceries, brewery, the hospital, greenway, and I-77.

    Zillow last checked:

    Listing updated:

    Listed by:

    Joni Gabriel jonigabrielproperties@gmail.com,

    Southern Homes of the Carolinas, Inc

    Bought with:

    Holly MacFalls

    C-A-RE Realty

    Source: Canopy MLS as distributed by MLS GRID,MLS#: 4201828MLS Logo

    Facts & features

    Interior

    Bedrooms & bathrooms
    • Bedrooms: 3
    • Bathrooms: 4
    • Full bathrooms: 3
    • 1/2 bathrooms: 1
    • Main level bedrooms: 1
    Primary bedroom
    • Features: Attic Stairs Pulldown, Ceiling Fan(s), En Suite Bathroom, Tray Ceiling(s), Walk-In Closet(s)
    • Level: Third
    Bedroom s
    • Features: Ceiling Fan(s), Walk-In Closet(s)
    • Level: Main
    Bedroom s
    • Features: Ceiling Fan(s)
    • Level: Third
    Bathroom full
    • Level: Third
    Bathroom half
    • Level: Upper
    Bathroom full
    • Level: Main
    Bathroom full
    • Level: Third
    Dining room
    • Features: Open Floorplan
    • Level: Upper
    Kitchen
    • Features: Open Floorplan
    • Level: Upper
    Laundry
    • Level: Main
    Living room
    • Features: Ceiling Fan(s), Open Floorplan
    • Level: Upper
    Heating
    • Floor Furnace, Forced Air
    Cooling
    • Central Air
    Appliances
    • Included: Dishwasher, Electric Range
    • Laundry: Electric Dryer Hookup
    Features
    • Open Floorplan
    • Flooring: Carpet, Tile, Wood
    • Has basement: No
    • Attic: Pull Down Stairs
    • Fireplace features: Gas Unvented, Living Room
    Interior area
    • Total structure area: 1,205
    • Total interior livable area: 1,930 sqft
    • Finished area above ground: 1,930
    • Finished area below ground: 0

    Property

    Parking
    • Total spaces: 1
    • Parking features: Attached Garage, Garage on Main Level
    • Attached garage spaces: 1
    Features
    • Levels: Three Or More
    • Stories: 3
    • Entry location: Main
    • Patio & porch: Deck
    Lot
    • Size: 0.04 Acres
    Details
    • Parcel number: 01715647
    • Zoning: NR
    • Special conditions: Standard

    Construction

    Type & style
    • Home type: Townhouse
    • Property subtype: Townhouse
    Materials
    • Brick Partial, Vinyl
    • Foundation: Slab
    Condition
    • New construction: No
    • Year built: 2001

    Utilities & green energy

    • Sewer: Public Sewer
    • Water: City
    • Utilities for property: Cable Available, Electricity Connected

    Community & HOA

    Community
    • Features: Sidewalks, Street Lights, Walking Trails
    • Security: Carbon Monoxide Detector(s), Security System, Smoke Detector(s)
    • Subdivision: Rosedale
    HOA
    • Has HOA: Yes
    • HOA fee: $186 monthly
    • HOA name: CSI Community Mgt.
    • HOA phone: 704-892-1660
    • Second HOA name: McAlpine Rosedale HOA
    Location
    • Region: Huntersville

    Financial & listing details

    • Price per square foot: $179/sqft
    • Tax assessed value: $273,600
    • Date on market: 12/5/2024
    • Cumulative days on market: 3 days
    • Listing terms: Cash,Conventional
    • Electric utility on property: Yes
    • Road surface type: Concrete, Paved

    Price history

    DateEventPrice
    1/15/2025Sold$345,000-2.8%$179/sqft
    Source: Canopy MLS as distributed by MLS GRID #4201828 Report a problem
    12/8/2024Pending sale$355,000$184/sqft
    Source: Canopy MLS as distributed by MLS GRID #4201828 Report a problem
    12/5/2024Listed for sale$355,000$184/sqft
    Source: Canopy MLS as distributed by MLS GRID #4201828 Report a problem

    Public tax history

    Tax history is unavailable.

    Neighborhood: 28078

    Nearby schools

    GreatSchools rating
    Schools provided by the listing agent
    • Elementary: Torrence Creek
    • Middle: Francis Bradley
    • High: Hopewell

    Source: Canopy MLS as distributed by MLS GRID. This data may not be complete. We recommend contacting the local school district to confirm school assignments for this home.

    Get a cash offer in 3 minutes
    Find out how much your home could sell for in as little as 3 minutes with a no-obligation cash offer.
    Estimated market value
    $344,400
    Get a cash offer in 3 minutes
    Find out how much your home could sell for in as little as 3 minutes with a no-obligation cash offer.
    Estimated market value
    $344,400