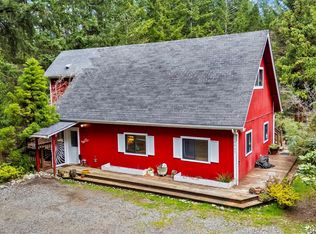
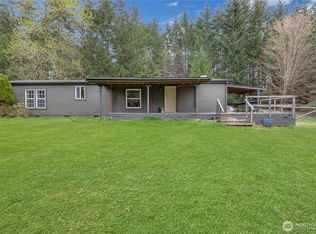
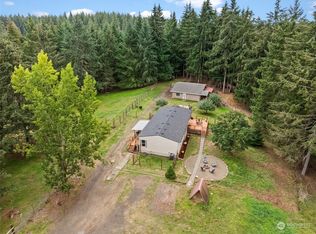
Escape to the peaceful country lifestyle you've been dreaming of! Perfectly situated on sun drenched, level, usable, and fully fenced acreage, this inviting home offers the space, flexibility, and privacy to create the lifestyle you've always envisioned. Whether it's horses, goats, chickens, lush gardens, room for the pups to roam, or space for hobbies, the possibilities are endless. Filled with natural light, the thoughtfully designed floor plan lives larger than expected with an open kitchen featuring ample cabinetry, a pantry, and a convenient mudroom with laundry and additional storage. The kitchen overlooks the dining area and family room, creating a welcoming space that keeps everyone connected. An oversized living room anchored by a cozy freestanding pellet stove provides the perfect gathering place. Retreat to the spacious primary suite featuring a walk in closet, private bath with an updated shower, and linen closet, while three additional bedrooms and a full bath offer flexibility for guests, hobbies, or a home office. Step outside to enjoy the covered deck overlooking the fenced backyard, detached workshop, carport, storage tent, abundant RV parking, and expansive grounds ready for recreation, projects, or your own mini farm. Peacefully tucked away, yet just minutes from Port Orchard, Gig Harbor, shopping, and Highway 16, this exceptional property offers the perfect balance of country living and everyday convenience.
Active
Listed by: Crafted Real Estate • Brittney Bell
$499,000
14446 Spindrift Lane SW, Port Orchard, WA 98367
4beds
1,782sqft
Manufactured Home, Manufactured On Land
Built in 1996
4.14 Acres Lot
$494,400 Zestimate®
$280/sqft
$-- HOA
What's special
Abundant rv parkingDetached workshopFilled with natural lightLinen closetStorage tentThoughtfully designed floor plan
- 24 days |
- 1,117 |
- 120 |
Likely to sell faster than
Zillow last checked:
Listing updated:
Listed by:
Brittney Bell,
Crafted Real Estate
Source: NWMLS as distributed by MLS GRID,MLS#: 2559381
Facts & features
Interior
Bedrooms & bathrooms
- Bedrooms: 4
- Bathrooms: 2
- Full bathrooms: 1
- 3/4 bathrooms: 1
- Main level bathrooms: 2
- Main level bedrooms: 4
Primary bedroom
- Level: Main
Bedroom
- Level: Main
Bedroom
- Level: Main
Bedroom
- Level: Main
Bathroom full
- Level: Main
Bathroom three quarter
- Level: Main
Dining room
- Level: Main
Entry hall
- Level: Main
Family room
- Level: Main
Great room
- Level: Main
Kitchen with eating space
- Level: Main
Living room
- Level: Main
Utility room
- Level: Main
Heating
- Fireplace, Forced Air, Stove/Free Standing, Electric, Pellet
Cooling
- None
Appliances
- Included: Dishwasher, Dryer, Refrigerator, Stove(s)/Range(s), Washer, Dishwasher(s), Dryer(s), Refrigerator(s), Washer(s), Water Heater: Electric
Features
- Bath Off Primary, Dining Room, Pantry
- Flooring: Laminate, Vinyl Plank, Carpet
- Windows: Dbl Pane/Storm Window
- Basement: None
- Number of fireplaces: 1
- Fireplace features: Pellet Stove, Main Level: 1, Fireplace
Interior area
- Total structure area: 1,782
- Total interior livable area: 1,782 sqft
Property
Parking
- Total spaces: 2
- Parking features: Detached Carport, Driveway, Off Street, RV Parking
- Has carport: Yes
- Covered spaces: 2
Features
- Levels: One
- Stories: 1
- Entry location: Main
- Patio & porch: Bath Off Primary, Dbl Pane/Storm Window, Dining Room, Fireplace, Pantry, Vaulted Ceiling(s), Walk-In Closet(s), Water Heater
- Has view: Yes
- View description: Territorial
Lot
- Size: 4.14 Acres
- Features: Paved, Secluded, Deck, Fenced-Fully, High Speed Internet, Outbuildings, RV Parking, Shop
- Topography: Equestrian,Level,Partial Slope
- Residential vegetation: Fruit Trees, Garden Space, Pasture, Wooded
Details
- Parcel number: 07220120252009
- Special conditions: Standard
Construction
Type & style
- Home type: MobileManufactured
- Architectural style: Manuf-Double Wide
- Property subtype: Manufactured Home, Manufactured On Land
Materials
- Wood Siding, Wood Products
- Foundation: Tie Down
- Roof: Composition
Condition
- Year built: 1996
Utilities & green energy
- Electric: Company: PSE
- Sewer: Septic Tank, Company: Septic
- Water: Public, Company: Washington
- Utilities for property: Dish, Century Link
Community & HOA
Community
- Subdivision: Glenwood
Location
- Region: Port Orchard
Financial & listing details
- Price per square foot: $280/sqft
- Tax assessed value: $441,770
- Annual tax amount: $668
- Date on market: 7/22/2026
- Cumulative days on market: 26 days
- Listing terms: Conventional,FHA,State Bond,USDA Loan,VA Loan
- Inclusions: Dishwasher(s), Dryer(s), Refrigerator(s), Stove(s)/Range(s), Washer(s)
- Road surface type: Dirt
- Body type: Double Wide
Estimated market value
Zestimate®
$494,400
Estimated sales range
$470,000 - $519,000
Rent Zestimate®
$3,185/mo
Price history
| Date | Event | Price |
|---|---|---|
| 7/23/2026 | Listed for sale | $499,000+52.6%$280/sqft |
Source: | ||
| 4/17/2019 | Sold | $327,000+9%$184/sqft |
Source: | ||
| 3/20/2019 | Pending sale | $300,000$168/sqft |
Source: John L Scott Real Estate #1412707 Report a problem | ||
| 3/14/2019 | Listed for sale | $300,000-14%$168/sqft |
Source: John L Scott Real Estate #1412707 Report a problem | ||
| 3/16/2016 | Listing removed | $1,450$1/sqft |
Source: Safeguard Property Options, LLC Report a problem | ||
| 3/11/2016 | Price change | $1,450-19.4%$1/sqft |
Source: Safeguard Property Options, LLC Report a problem | ||
| 1/30/2016 | Listed for rent | $1,800$1/sqft |
Source: Owner Report a problem | ||
| 5/4/2008 | Listing removed | $349,000$196/sqft |
Source: NCI #27195337 Report a problem | ||
| 2/1/2008 | Listed for sale | $349,000+71.7%$196/sqft |
Source: NCI #27195337 Report a problem | ||
| 5/31/2005 | Sold | $203,300$114/sqft |
Source: | ||
Public tax history
| Year | Property taxes | Tax assessment |
|---|---|---|
| 2025 | $587 +1% | $441,770 |
| 2024 | $582 +2.3% | $441,770 |
| 2023 | $569 +5.2% | $441,770 |
| 2022 | $541 -12.3% | $441,770 +21.5% |
| 2021 | $617 -4.9% | $363,530 +11% |
| 2020 | $648 | $327,390 +36.5% |
| 2019 | -- | $239,820 +21.6% |
| 2018 | $2,602 | $197,290 |
| 2017 | $2,602 +17.3% | $197,290 +10.2% |
| 2016 | $2,218 +0.9% | $179,020 +1.6% |
| 2015 | $2,198 | $176,240 -3.1% |
| 2014 | $2,198 +2.9% | $181,860 |
| 2013 | $2,136 -8.3% | $181,860 -8.9% |
| 2012 | $2,329 +3.9% | $199,700 -2.8% |
| 2011 | $2,241 -2.8% | $205,370 -9.4% |
| 2010 | $2,305 +4.7% | $226,570 -8.6% |
| 2009 | $2,201 -0.6% | $247,780 -4% |
| 2008 | $2,214 +4% | $258,130 +16.2% |
| 2007 | $2,129 +34.6% | $222,140 +67.5% |
| 2005 | $1,582 | $132,620 +18.4% |
| 2002 | -- | $112,010 +2.6% |
| 2001 | $1,143 -19.1% | $109,200 +4% |
| 2000 | $1,413 | $105,020 |
Find assessor info on the county website
Monthly payment
Climate risks
Neighborhood: 98367
Nearby schools
GreatSchools rating
- 7/10Burley Glenwood Elementary SchoolGrades: PK-5Distance: 4.4 mi
- 8/10Cedar Heights Junior High SchoolGrades: 6-8Distance: 7.9 mi
- 7/10South Kitsap High SchoolGrades: 9-12Distance: 10 mi
- $729,0003 bd2 ba2.1k sqft14425 Spindrift Ln SW, Pt Orchard, WA 98367Sold
Save 
- $610,0002 bd1 ba1.5k sqft14469 Spindrift Ln SW, Pt Orchard, WA 98367Sold
Save 
- $520,0004 bd2 ba1.8k sqft5528 SW Paradise Ln, Pt Orchard, WA 98367Sold
Save 
- $567,0003 bd2 ba1.2k sqft5522 SW Paradise Ln, Pt Orchard, WA 98367Sold
Save 
- $550,00019.96 acres6903 SW Ridgeline Dr, Gig Harbor, WA 98367Sold
Save - $579,00019.95 acres6902 SW Ridgeline Dr, Pt Orchard, WA 98367Sold
Save - $599,9003 bd3 ba2.1k sqft5516 SW Paradise Ln, Pt Orchard, WA 98367Sold
Save - $--5 acres5383 SW Paradise Ln, Pt Orchard, WA 98367Off Market
Save
A local agent can set up tours, give advice and negotiate with sellers.