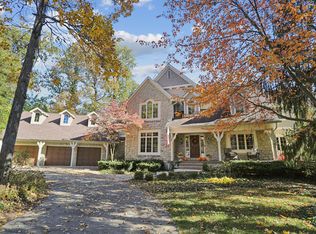
This custom home offers the perfect blend of charm, elegance, and functionality. Featuring beautiful wood floors throughout all 12 rooms and soaring architectural ceilings, the house is bathed in natural light and Andersen windows, including the finished basement. The two-story entryway and stunning iron three-story staircase create a grand first impression. The kitchen boasts a large granite island, warm hickory cabinetry, tile backsplash, and stainless steel GE Profile appliances, including a gas cooktop with an exhaust hood and a refrigerator. Open to the sunny vaulted family room and a cozy breakfast area, The second floor includes a Jack and Jill bathroom, providing convenient shared access between two spacious bedrooms. Step outside to your private oasis, featuring a stamped concrete patio with custom iron railings and professionally landscaped surroundings. The backyard is enhanced with a boulder retaining wall, lighting, and a drainage system seamlessly integrating into the natural environment. Additional highlights include a luxurious primary suite, premium wood flooring, luxury vinyl plank throughout, a gas fireplace with logs, and energy-efficient upgrades such as a Rheem HVAC system, tankless water heater, and energy-saving Andersen windows. The home has been meticulously maintained with numerous upgrades, including a new roof in 2020, professionally redesigned landscaping, upgraded egress window wells, fresh paint insight, and enhanced garage doors.
Sold
Zillow last checked:
Listing updated:
Bought with:
Kathryn Lory
F.C. Tucker Company
Bif Ward
F.C. Tucker Company
Source: MIBOR as distributed by MLS GRID,MLS#: 22018370
Price history
| Date | Event | Price |
|---|---|---|
| 3/14/2025 | Sold | $770,000-3.6%$161/sqft |
Source:  MIBOR as distributed by MLS GRID #22018370 Report a problem MIBOR as distributed by MLS GRID #22018370 Report a problem | ||
| 2/14/2025 | Pending sale | $799,000$167/sqft |
Source: MIBOR as distributed by MLS GRID #22018370 Report a problem | ||
| 1/24/2025 | Listed for sale | $799,000+22.9%$167/sqft |
Source: MIBOR as distributed by MLS GRID #22018370 Report a problem | ||
| 11/10/2021 | Sold | $650,000+1.7%$136/sqft |
Source: MIBOR as distributed by MLS GRID #21820258 Report a problem | ||
| 10/23/2021 | Pending sale | $639,000$133/sqft |
Source: MIBOR as distributed by MLS GRID #21820258 Report a problem | ||
| 10/22/2021 | Listed for sale | $639,000+31.2%$133/sqft |
Source: MIBOR as distributed by MLS GRID #21820258 Report a problem | ||
| 7/31/2017 | Sold | $487,000-4.5%$102/sqft |
Source: MIBOR as distributed by MLS GRID #21488330 Report a problem | ||
| 6/20/2017 | Price change | $510,000-2.9%$106/sqft |
Source: Berkshire Hathaway Home #21488330 Report a problem | ||
| 5/26/2017 | Listed for sale | $525,000$109/sqft |
Source: Berkshire Hathaway Home #21488330 Report a problem | ||
Get a cash offer in 3 minutes
Find out how much your home could sell for in as little as 3 minutes with a no-obligation cash offer.
Estimated market value
$815,200
