Welcome to 14446 Whittridge Dr., Winter Garden, FL 34787 – a charming home nestled in the highly sought-after Independence community! This beautifully maintained 3-bedroom, 2-bath home offers a light and airy open-concept floor plan with high ceilings and abundant natural light throughout. From the moment you step onto the inviting covered front porch, you’ll feel right at home. Inside, the spacious living and dining areas flow seamlessly into the kitchen, creating the perfect space for both everyday living and entertaining. The kitchen features ample cabinetry, generous counter space, stainless steel appliances, a breakfast bar, and an open view into the main living area so you’re always part of the action. The private primary suite offers plenty of room to unwind and includes an en-suite bath with dual vanities, a garden tub, and separate shower. Two additional bedrooms provide flexibility for guests, a home office, or growing needs. A dedicated laundry room adds convenience, and the functional layout makes excellent use of every square foot. Step outside to a fenced side yard—ideal for pets, play, or relaxing evenings outdoors. Major 2026 Updates: Both the main home roof AND the garage roof have been replaced in 2026, offering true peace of mind for years to come. (Please note: the garage roof photo was taken prior to replacement.) The current flooring has been virtually enhanced in the photos to showcase design potential. The seller is offering a closing concession for carpet replacement, allowing buyers to personalize the flooring to their own taste after closing. Living in Independence means enjoying an unmatched lifestyle with resort-style amenities, including: • Two community pools • Two fully equipped fitness centers • Clubhouses with event space • Multiple playgrounds and parks • Tennis and basketball courts • Scenic walking and biking trails • Private boat ramps and access to Lake Hancock • Community events and activities throughout the year • High-speed internet and basic cable included in HOA All of this just minutes from Hamlin Town Center, historic Downtown Winter Garden, top-rated schools, shopping, dining, and major highways. This is an incredible opportunity to own a well-cared-for home in a prime location with valuable updates already completed. Schedule your private showing today!
Sold for $417,687
$417,687
14446 WHITTRIDGE DRIVE, WINTER GARDEN, FL 34787
3beds
1,650sqft
Single Family Residence
Built in 2005
5,280 Square Feet Lot
$439,800 Zestimate®
$253/sqft
$2,578 Estimated rent
Home value
$439,800
$418,000 - $462,000
$2,578/mo
Zestimate® history
Owner options
List your home for rent
$2,578/mo
Rent Zestimate®
Find your next renter with Zillow Rental Manager. Plus, with online applications, you can quickly screen prospective tenants – for free.
$2,578/mo
Rent Zestimate®
Refinance and save
$3,201/mo
Est. payment
Refinancing to a lower rate could help reduce your monthly payments and save thousands over the life of the loan.
$3,201/mo
Est. payment
Explore your selling options
Work with a Zillow partner agent
Leverage their expertise and Zillow's premium Showcase listings to get your home seen by more buyers.
Get startedList with your own agent
Get your home in front of millions of buyers by listing it on Zillow.
Learn how to do itSell it yourself
Take full control of how buyers see your home on Zillow by listing For Sale by Owner (FSBO).
List your homeWhat's special
Fenced side yardBreakfast barHigh ceilingsFunctional layoutInviting covered front porchGarden tubCharming home
Zillow last checked:
Listing updated:
Listed by:
Jasmine Reierson 407-630-3336,
THE C SMITH REAL ESTATE GROUP LLC 407-705-7797,
Corey Smith 407-927-0599,
THE C SMITH REAL ESTATE GROUP LLC
Bought with:
Jasmine Reierson, 3435478
THE C SMITH REAL ESTATE GROUP LLC
Corey Smith, 3074055
THE C SMITH REAL ESTATE GROUP LLC
Source: Stellar MLS,MLS#: O6378698 Originating MLS: Orlando Regional
Originating MLS: Orlando Regional
Facts & features
Interior
Bedrooms & bathrooms
- Bedrooms: 3
- Bathrooms: 2
- Full bathrooms: 2
Primary bedroom
- Features: Walk-In Closet(s)
- Level: First
- Area: 208 Square Feet
- Dimensions: 16x13
Bedroom 2
- Features: Built-in Closet
- Level: First
- Area: 144 Square Feet
- Dimensions: 12x12
Bedroom 3
- Features: Built-in Closet
- Level: First
- Area: 144 Square Feet
- Dimensions: 12x12
Dining room
- Level: First
- Area: 132 Square Feet
- Dimensions: 12x11
Kitchen
- Level: First
- Area: 169 Square Feet
- Dimensions: 13x13
Living room
- Level: First
- Area: 225 Square Feet
- Dimensions: 15x15
Heating
- Electric
Cooling
- Central Air
Appliances
- Included: Dishwasher, Disposal, Dryer, Microwave, Range, Refrigerator, Washer
- Laundry: Laundry Room
Features
- Ceiling Fan(s)
- Flooring: Carpet, Ceramic Tile
- Has fireplace: No
Interior area
- Total structure area: 2,262
- Total interior livable area: 1,650 sqft
Property
Parking
- Total spaces: 2
- Parking features: Garage
- Garage spaces: 2
Features
- Levels: One
- Stories: 1
- Exterior features: Lighting, Private Mailbox, Sidewalk
- Waterfront features: Lake
Lot
- Size: 5,280 Square Feet
Details
- Parcel number: 222327812403270
- Zoning: P-D
- Special conditions: None
Construction
Type & style
- Home type: SingleFamily
- Property subtype: Single Family Residence
Materials
- Block, Stucco
- Foundation: Slab
- Roof: Shingle
Condition
- New construction: No
- Year built: 2005
Utilities & green energy
- Sewer: Public Sewer
- Water: Public
- Utilities for property: Cable Available, Electricity Connected, Natural Gas Available, Sewer Connected, Water Connected
Community & HOA
Community
- Features: Community Boat Ramp, Lake, Clubhouse, Fitness Center, Irrigation-Reclaimed Water, Park, Playground, Pool, Sidewalks, Tennis Court(s)
- Pet fee: $0 monthly
- Subdivision: SIGNATURE LKS-PCL 01B
HOA
- Has HOA: Yes
- Amenities included: Basketball Court, Clubhouse, Fitness Center, Park, Playground, Pool, Tennis Court(s), Trail(s)
- Services included: Cable TV, Internet
- HOA fee: $195 monthly
- HOA name: Tyler Parsons
- HOA phone: 407-654-7479
Location
- Region: Winter Garden
Financial & listing details
- Price per square foot: $253/sqft
- Tax assessed value: $379,886
- Annual tax amount: $5,006
- Date on market: 2/25/2026
- Cumulative days on market: 53 days
- Listing terms: Cash,Conventional,FHA,VA Loan
- Ownership: Fee Simple
- Total actual rent: 0
- Electric utility on property: Yes
- Road surface type: Asphalt
Price history
| Date | Event | Price |
|---|---|---|
| 5/7/2026 | Sold | $417,687-7.2%$253/sqft |
Source:  Stellar MLS #O6378698 Report a problem Stellar MLS #O6378698 Report a problem | ||
| 4/21/2026 | Pending sale | $450,000$273/sqft |
Source: Stellar MLS #O6378698 Report a problem | ||
| 2/25/2026 | Listed for sale | $450,000+47.5%$273/sqft |
Source: Stellar MLS #O6378698 Report a problem | ||
| 2/15/2021 | Sold | $305,000$185/sqft |
Source: Public Record Report a problem | ||
| 12/19/2020 | Pending sale | $305,000$185/sqft |
Source: BNB REALTY, INC. #G5036679 Report a problem | ||
| 12/16/2020 | Listed for sale | $305,000+18.2%$185/sqft |
Source: BNB REALTY, INC. #G5036679 Report a problem | ||
| 9/18/2019 | Sold | $258,000-1.3%$156/sqft |
Source: Public Record Report a problem | ||
| 9/10/2019 | Price change | $261,300+0.1%$158/sqft |
Source: Auction.com Report a problem | ||
| 9/7/2019 | Price change | $261,042+0.3%$158/sqft |
Source: Auction.com Report a problem | ||
| 8/31/2019 | Price change | $260,2000%$158/sqft |
Source: Auction.com Report a problem | ||
| 8/30/2019 | Price change | $260,204-0.5%$158/sqft |
Source: Auction.com Report a problem | ||
| 8/27/2019 | Price change | $261,639-0.1%$159/sqft |
Source: Auction.com Report a problem | ||
| 8/25/2019 | Price change | $261,790+9.1%$159/sqft |
Source: Auction.com Report a problem | ||
| 8/22/2019 | Price change | $239,905-7.7%$145/sqft |
Source: Auction.com Report a problem | ||
| 8/20/2019 | Price change | -- |
Source: Auction.com Report a problem | ||
| 8/20/2019 | Pending sale | $260,000$158/sqft |
Source: Auction.com Report a problem | ||
| 8/20/2019 | Listed for sale | $260,000$158/sqft |
Source: Auction.com Report a problem | ||
| 7/21/2019 | Listing removed | $260,000$158/sqft |
Source: LEE ALAN GROUP #O5792626 Report a problem | ||
| 7/9/2019 | Price change | $260,000-3.7%$158/sqft |
Source: LEE ALAN GROUP #O5792626 Report a problem | ||
| 7/1/2019 | Price change | $269,900-3.6%$164/sqft |
Source: LEE ALAN GROUP #O5792626 Report a problem | ||
| 6/18/2019 | Listed for sale | $279,900+15.4%$170/sqft |
Source: LEE ALAN GROUP #O5792626 Report a problem | ||
| 12/8/2005 | Sold | $242,600$147/sqft |
Source: Public Record Report a problem | ||
Public tax history
| Year | Property taxes | Tax assessment |
|---|---|---|
| 2024 | $5,006 +7.4% | $315,740 +3% |
| 2023 | $4,660 +4.1% | $306,544 +3% |
| 2022 | $4,477 +32.5% | $297,616 +33.6% |
| 2021 | $3,378 +0.9% | $222,741 +1.4% |
| 2020 | $3,347 -13.2% | $219,666 +4.8% |
| 2019 | $3,856 +5.3% | $209,675 +7.3% |
| 2018 | $3,663 | $195,362 +2.2% |
| 2017 | $3,663 +3.4% | $191,142 -0.1% |
| 2016 | $3,544 +3.4% | $191,413 +5.9% |
| 2015 | $3,428 +10.7% | $180,731 +12.6% |
| 2014 | $3,097 +16% | $160,508 +27.9% |
| 2013 | $2,671 +0.1% | $125,456 +1.5% |
| 2012 | $2,667 -2.4% | $123,607 -2.7% |
| 2011 | $2,732 -1.8% | $127,083 -5.6% |
| 2010 | $2,782 | $134,577 -18.3% |
| 2009 | -- | $164,663 -28.2% |
| 2008 | $3,598 -3% | $229,188 -10.1% |
| 2007 | $3,708 -6.9% | $254,990 +16.1% |
| 2006 | $3,982 +1269.3% | $219,712 +1317.5% |
| 2005 | $291 | $15,500 |
Find assessor info on the county website
Neighborhood: 34787
Nearby homes
- $466,8003 bd2 ba1.8k sqft14440 Whittridge Dr, Winter Garden, FL 34787Off Market
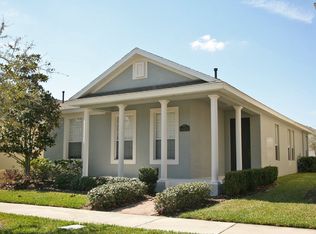
- $432,0003 bd2 ba1.6k sqft14452 Whittridge Dr, Winter Garden, FL 34787Off Market
- $536,1004 bd3 ba2.4k sqft14458 Whittridge Dr, Winter Garden, FL 34787Off Market

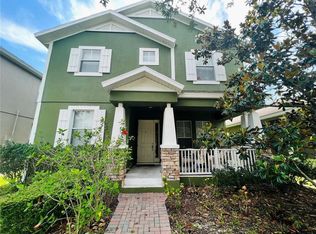
- $620,7004 bd3 ba2.8k sqft14464 Whittridge Dr, Winter Garden, FL 34787Off Market
- $518,8004 bd2 ba2.3k sqft14428 Whittridge Dr, Winter Garden, FL 34787Off Market
- $357,8002 bd3 ba1.4k sqft14731 Peekskill Dr, Winter Garden, FL 34787Off Market
- $348,4003 bd2 ba1.6k sqft14737 Peekskill Dr, Winter Garden, FL 34787Off Market
- $332,7002 bd3 ba1.4k sqft14725 Peekskill Dr, Winter Garden, FL 34787Off Market
Nearby schools
GreatSchools rating
- 9/10Independence ElementaryGrades: K-5Distance: 0.4 mi
- 9/10Bridgewater Middle SchoolGrades: 6-8Distance: 1.1 mi
- 6/10Horizon High SchoolGrades: 9-12Distance: 3.9 mi
Schools provided by the listing agent
- Elementary: Independence Elementary
- Middle: Bridgewater Middle
- High: Horizon High School
Source: Stellar MLS. This data may not be complete. We recommend contacting the local school district to confirm school assignments for this home.
Get a cash offer in 3 minutes
Find out how much your home could sell for in as little as 3 minutes with a no-obligation cash offer.
Estimated market value
$439,800
Get a cash offer in 3 minutes
Find out how much your home could sell for in as little as 3 minutes with a no-obligation cash offer.
Estimated market value
$439,800
- Florida
- Orange County
- Winter Garden
- 34787
- 14446 WHITTRIDGE DRIVE
Nearby cities
Nearby neighborhoods
Nearby zip codes
Other Winter Garden Topics
