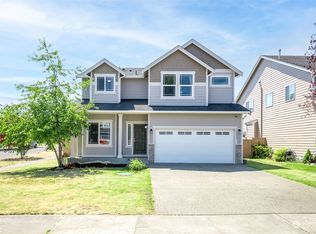
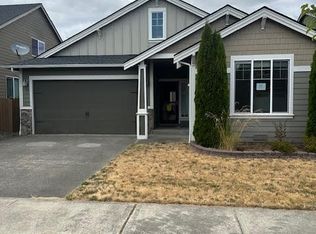
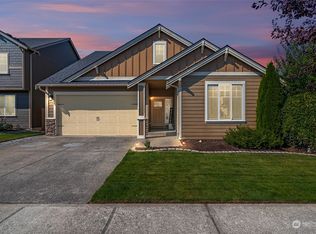
Spacious 4-bedroom home with hardwood floors, central A/C, and a warm gas fireplace in an open, welcoming floor plan offering both formal and informal living areas. Entertain with ease in the kitchen featuring granite slab counters, double ovens, and a 5-burner cooktop. Upstairs primary suite includes walk-in closet and private bath. Backyard ready for relaxing or play. Located in desirable Yelm near parks, shopping, and commuter routes to JBLM and Olympia. Welcome home!
Sold
Zillow last checked:
Listing updated:
Bought with:
Tiffany Arias, 20108186
Spivey Realty Group, LLC
Source: NWMLS as distributed by MLS GRID,MLS#: 2497625
Price history
| Date | Event | Price |
|---|---|---|
| 7/31/2026 | Sold | $455,300+6.6%$195/sqft |
Source:  NWMLS as distributed by MLS GRID #2497625 Report a problem NWMLS as distributed by MLS GRID #2497625 Report a problem | ||
| 5/19/2026 | Pending sale | $427,000$183/sqft |
Source: NWMLS as distributed by MLS GRID #2497625 Report a problem | ||
| 5/9/2026 | Price change | $427,000-10.1%$183/sqft |
Source: NWMLS as distributed by MLS GRID #2497625 Report a problem | ||
| 4/22/2026 | Price change | $474,999-4.8%$204/sqft |
Source: NWMLS as distributed by MLS GRID #2497625 Report a problem | ||
| 3/25/2026 | Listed for sale | $499,000-1.2%$214/sqft |
Source: NWMLS as distributed by MLS GRID #2497625 Report a problem | ||
| 6/10/2022 | Sold | $505,000+1%$217/sqft |
Source: NWMLS as distributed by MLS GRID #1922575 Report a problem | ||
| 5/17/2022 | Pending sale | $499,900$214/sqft |
Source: NWMLS as distributed by MLS GRID #1922575 Report a problem | ||
| 5/15/2022 | Price change | $499,900-5.7%$214/sqft |
Source: NWMLS as distributed by MLS GRID #1922575 Report a problem | ||
| 4/29/2022 | Listed for sale | $529,900+84.6%$227/sqft |
Source: NWMLS as distributed by MLS GRID #1922575 Report a problem | ||
| 6/9/2017 | Sold | $287,000-3.1%$123/sqft |
Source: NWMLS as distributed by MLS GRID #1121017 Report a problem | ||
| 5/12/2017 | Pending sale | $296,200+2.5%$127/sqft |
Source: RE/MAX COUNTRY #1121017 Report a problem | ||
| 5/10/2017 | Listed for sale | $289,000+20.4%$124/sqft |
Source: RE/MAX COUNTRY #1121017 Report a problem | ||
| 8/15/2013 | Sold | $239,950$103/sqft |
Source: NWMLS as distributed by MLS GRID #441194 Report a problem | ||

Get a cash offer in 3 minutes
Find out how much your home could sell for in as little as 3 minutes with a no-obligation cash offer.
Estimated market value
$455,200
