VIDEO TOURS AND PHOTOS WILL BEA UPLOADED PRIOR. Welcome to Bayside! This is one of Sussex’s county sought-after communities offering resort-style living and unmatched convenience. This nearly new beautifully maintained 4/5 bedroom, 3½-bath home features over 3,900 square feet of thoughtfully designed living space and neutral décor. It has a large hardscaped yard complete with an outdoor fire-pit for entertaining guests and year-round enjoyment. The kitchen is equipped with granite countertops, ample workspace, and flows seamlessly into the main living areas. Formal living and dining spaces provide additional flexibility, while natural light fills the home throughout. The primary owner’s luxury suite, located on the first floor, is generously sized and offers walk-in closets and a well-appointed en-suite bath. A separate home office setup can be converted into a 5th bedroom. Additional bedrooms on the second floor include a large loft area that provides plenty of room for entertainment space, guests and family. This Shearwater model also features an oversized 2-car garage with plenty of room for storage, beach chairs and bikes. The house is nestled on a charming corner lot and just steps from the North Haven neighborhood pool. The tranquil atmosphere and nearby pools and fountains offer an ideal space for relaxing or hosting. The backyard offers both privacy and usability, fencing, and is complemented by a full irrigation system and landscaping. Residents can also enjoy access to resort-style amenities such as the community’s Jack Nicklaus-designed golf course, and the renowned Freeman Arts Pavilion, hosting live music and events throughout the summer. Guests and residents have access to several large pools as well as an indoor pool and fitness center, tennis and pickleball courts, restaurants and a bayside kayaking area to explore the bay and its wildlife. Grocery stores, restaurants, and convenience stores are abundant just outside the community entrance. Conveniently located near Rt. 1 and Rt. 54, are numerous beach resort towns with unlimited restaurants, bike and nature trails, beaches, boating and water activities, as well as various amusement parks for all ages. This is a rare opportunity to own a move-in ready home in one of Delaware’s premier golf and bayside communities.
Sold for $1,549,000
$1,549,000
14447 Creekside Xing, Selbyville, DE 19975
5beds
4,100sqft
Single Family Residence
Built in 2021
8,712 Square Feet Lot
$1,546,600 Zestimate®
$378/sqft
$3,443 Estimated rent
Home value
$1,546,600
$1.47M - $1.62M
$3,443/mo
Zestimate® history
Owner options
List your home for rent
$3,443/mo
Rent Zestimate®
Find your next renter with Zillow Rental Manager. Plus, with online applications, you can quickly screen prospective tenants – for free.
$3,443/mo
Rent Zestimate®
Refinance and save
$8,101/mo
Est. payment
Refinancing to a lower rate could help reduce your monthly payments and save thousands over the life of the loan.
$8,101/mo
Est. payment
Explore your selling options
Work with a Zillow partner agent
Leverage their expertise and Zillow's premium Showcase listings to get your home seen by more buyers.
Get startedList with your own agent
Get your home in front of millions of buyers by listing it on Zillow.
Learn how to do itSell it yourself
Take full control of how buyers see your home on Zillow by listing For Sale by Owner (FSBO).
List your homeWhat's special
Separate home office setupCharming corner lotWell-appointed en-suite bathLarge hardscaped yard
Zillow last checked:
Listing updated:
Listed by:
Kenny Amereihn 443-944-5000,
Century 21 New Horizon
Bought with:
PAUL SICARI, 659389
Compass
Source: Bright MLS,MLS#: DESU2110482
Facts & features
Interior
Bedrooms & bathrooms
- Bedrooms: 5
- Bathrooms: 4
- Full bathrooms: 3
- 1/2 bathrooms: 1
- Main level bathrooms: 2
- Main level bedrooms: 2
Basement
- Area: 0
Heating
- Forced Air, Zoned, Electric, Propane
Cooling
- Ceiling Fan(s), Central Air, Humidity Control, Heat Pump, Zoned, Gas, Electric
Appliances
- Included: Microwave, Built-In Range, Cooktop, Dishwasher, Disposal, Dryer, Energy Efficient Appliances, ENERGY STAR Qualified Washer, ENERGY STAR Qualified Dishwasher, ENERGY STAR Qualified Refrigerator, Exhaust Fan, Extra Refrigerator/Freezer, Ice Maker, Oven, Oven/Range - Gas, Range Hood, Refrigerator, Washer, Water Heater, Tankless Water Heater
- Laundry: Main Level, Washer In Unit, Dryer In Unit
Features
- Bathroom - Walk-In Shower, Breakfast Area, Ceiling Fan(s), Crown Molding, Dining Area, Entry Level Bedroom, Family Room Off Kitchen, Open Floorplan, Kitchen - Gourmet, Kitchen Island, Pantry, Primary Bath(s), Recessed Lighting, Upgraded Countertops, Walk-In Closet(s)
- Flooring: Carpet, Ceramic Tile, Engineered Wood, Hardwood, Heavy Duty, Laminate, Luxury Vinyl, Tile/Brick, Vinyl, Wood
- Doors: Six Panel
- Windows: Energy Efficient, Screens, Window Treatments
- Has basement: No
- Has fireplace: No
Interior area
- Total structure area: 4,100
- Total interior livable area: 4,100 sqft
- Finished area above ground: 4,100
- Finished area below ground: 0
Property
Parking
- Total spaces: 6
- Parking features: Storage, Covered, Garage Faces Front, Garage Door Opener, Inside Entrance, Built In, Concrete, Private, Attached, Driveway, Off Street, On Street
- Attached garage spaces: 2
- Uncovered spaces: 2
Accessibility
- Accessibility features: 2+ Access Exits, Doors - Lever Handle(s), Accessible Entrance, Low Pile Carpeting
Features
- Levels: Two
- Stories: 2
- Patio & porch: Patio
- Exterior features: Extensive Hardscape, Lighting, Rain Gutters, Lawn Sprinkler, Sidewalks, Underground Lawn Sprinkler
- Pool features: Community
- Fencing: Aluminum
- Has view: Yes
- View description: Pond, Street, Trees/Woods, Water
- Has water view: Yes
- Water view: Pond,Water
- Waterfront features: Pond
Lot
- Size: 8,712 Square Feet
- Features: Adjoins - Open Space, Backs - Open Common Area, Front Yard, Landscaped, Pond, Poolside, Rear Yard, Year Round Access, Corner Lot/Unit
Details
- Additional structures: Above Grade, Below Grade
- Parcel number: 53319.002047.00
- Zoning: R1
- Special conditions: Standard
- Other equipment: Negotiable
Construction
Type & style
- Home type: SingleFamily
- Architectural style: Colonial
- Property subtype: Single Family Residence
Materials
- Blown-In Insulation, Batts Insulation, Cement Siding, Fiber Cement, HardiPlank Type, Low VOC Insulation, Low VOC Products/Finishes, Mixed Plumbing, Stick Built, Tile
- Foundation: Crawl Space, Concrete Perimeter
- Roof: Architectural Shingle,Asphalt,Copper
Condition
- Excellent
- New construction: No
- Year built: 2021
Utilities & green energy
- Sewer: Public Sewer
- Water: Public
- Utilities for property: Cable Connected, Electricity Available, Propane, Propane - Community, Cable
Community & HOA
Community
- Security: 24 Hour Security, Carbon Monoxide Detector(s), Exterior Cameras, Main Entrance Lock, Smoke Detector(s)
- Subdivision: Bayside
HOA
- Has HOA: Yes
- Amenities included: Common Grounds, Community Center, Dog Park, Fitness Center, Golf Course Membership Available, Jogging Path, Pool, Indoor Pool, Tennis Court(s), Tot Lots/Playground
- Services included: Common Area Maintenance, Health Club, Lawn Care Front, Lawn Care Rear, Lawn Care Side, Maintenance Grounds, Management, Pool(s), Snow Removal, Trash
- HOA fee: $1,126 quarterly
- HOA name: BAYSIDE COMMUNITY MASTER ASSOCIATION
Location
- Region: Selbyville
Financial & listing details
- Price per square foot: $378/sqft
- Tax assessed value: $810,900
- Annual tax amount: $1,732
- Date on market: 6/12/2026
- Listing agreement: Exclusive Right To Sell
- Listing terms: Cash,Conventional
- Inclusions: All Window Treatments. Most Furniture Available.
- Exclusions: Flex / 5th Bedroom Furniture Negotiable. Personal Decor Not Available.
- Ownership: Fee Simple
- Road surface type: Black Top, Paved
Price history
| Date | Event | Price |
|---|---|---|
| 7/31/2026 | Sold | $1,549,000$378/sqft |
Source:  Bright MLS #DESU2110482 Report a problem Bright MLS #DESU2110482 Report a problem | ||
| 6/29/2026 | Pending sale | $1,549,000$378/sqft |
Source: Bright MLS #DESU2110482 Report a problem | ||
| 6/13/2026 | Contingent | $1,549,000$378/sqft |
Source: Bright MLS #DESU2110482 Report a problem | ||
| 6/12/2026 | Listed for sale | $1,549,000+3.3%$378/sqft |
Source: Bright MLS #DESU2110482 Report a problem | ||
| 6/24/2025 | Listing removed | $1,499,000$366/sqft |
Source: Bright MLS #DESU2083334 Report a problem | ||
| 5/29/2025 | Price change | $1,499,000-1.3%$366/sqft |
Source: Bright MLS #DESU2083334 Report a problem | ||
| 5/17/2025 | Price change | $1,519,000-3.8%$370/sqft |
Source: Bright MLS #DESU2083334 Report a problem | ||
| 5/6/2025 | Price change | $1,579,000-4.2%$385/sqft |
Source: Bright MLS #DESU2083334 Report a problem | ||
| 4/27/2025 | Listed for sale | $1,649,000+130.8%$402/sqft |
Source: Bright MLS #DESU2083334 Report a problem | ||
| 8/6/2021 | Sold | $714,450+240.2%$174/sqft |
Source: Public Record Report a problem | ||
| 2/26/2021 | Sold | $210,000$51/sqft |
Source: Public Record Report a problem | ||
Public tax history
| Year | Property taxes | Tax assessment |
|---|---|---|
| 2025 | $1,746 -10.2% | $405,450 +768.2% |
| 2024 | $1,945 +0.1% | $46,700 |
| 2023 | $1,943 +1.6% | $46,700 |
| 2022 | $1,912 +701.8% | $46,700 +678.3% |
| 2021 | $238 | $6,000 |
Find assessor info on the county website
Neighborhood: 19975
Nearby homes
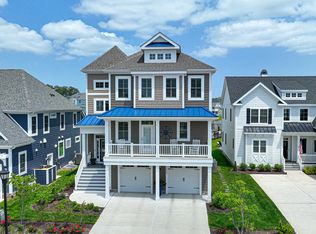
- $1,400,0005 bd5 ba4.4k sqft14449 Creekside Xing, Selbyville, DE 19975Sold
- $1,330,1004 bd-- ba4.3k sqft14451 Creekside Xing, Selbyville, DE 19975Off Market
- $1,361,3005 bd-- ba3k sqft14453 Creekside Xing, Selbyville, DE 19975Off Market
- $1,036,100-- bd-- ba1.6k sqft14443 Creekside Xing, Selbyville, DE 19975Off Market
- $1,361,1005 bd-- ba3.2k sqft14448 Creekside Xing, Selbyville, DE 19975Off Market
- $1,882,8005 bd-- ba3.2k sqft14446 Creekside Xing, Selbyville, DE 19975Off Market
- $1,389,5004 bd-- ba4.4k sqft14450 Creekside Xing, Selbyville, DE 19975Off Market
- $983,0003 bd3 ba2.8k sqft14455 Creekside Xing, Selbyville, DE 19975Off Market
Nearby schools
GreatSchools rating
- 8/10Showell (Phillip C.) Elementary SchoolGrades: K-5Distance: 6 mi
- 7/10Selbyville Middle SchoolGrades: 6-8Distance: 5.6 mi
- 6/10Indian River High SchoolGrades: 9-12Distance: 8.7 mi
Schools provided by the listing agent
- Elementary: John M. Clayton
- Middle: Selbyville
- High: Indian River
- District: Indian River
Source: Bright MLS. This data may not be complete. We recommend contacting the local school district to confirm school assignments for this home.


Get pre-qualified for a loan
At Zillow Home Loans, we can pre-qualify you in as little as 5 minutes with no impact to your credit score.An equal housing lender. NMLS #10287.
Sell for more on Zillow
Get a Zillow Showcase℠ listing at no additional cost and you could sell for .
$1,546,600
2% more
+$30,932
With Zillow Showcase(estimated)
$1,577,532
- Delaware
- Sussex County
- Selbyville
- 19975
- 14447 Creekside Xing
Nearby cities
Nearby zip codes
Other Selbyville Topics
