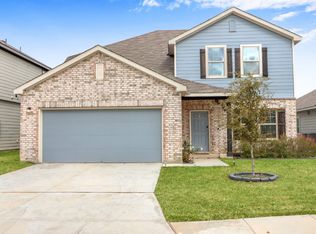
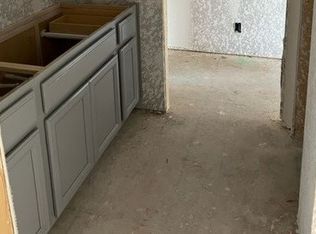
Welcome to your new home in the heart of a thriving community! This immaculate 3-bedroom, 2-bathroom residence, complete with a versatile study, offers contemporary living in a location known for its growth and great school district. As you step inside, you'll be greeted by a sense of warmth and sophistication. The spacious living area features ample natural light, creating an inviting atmosphere for gatherings with loved ones or quiet evenings of relaxation. With its modern finishes and neutral color palette, this home provides a canvas for your personal style to shine. The gourmet kitchen is a chef's delight, boasting sleek countertops, stainless steel appliances, and plenty of cabinet space for all your culinary essentials. Adjacent to the kitchen, you'll find a cozy study, perfect for those who work from home or simply need a quiet space to focus and unwind. Whether it's used as a home office, library, or hobby room, this versatile space offers endless possibilities to suit your lifestyle needs. When it's time to retire for the evening, retreat to the serene master suite, complete with a luxurious en-suite bathroom and generous closet space. Two additional bedrooms provide comfortable accommodations for family members or guests, while the second full bathroom ensures convenience for all. Built in 2022, this home includes a water softener and gutters. Don't miss your chance to make this stunning Ashton Woods property your own! Schedule a showing today!
Sold
Price Unknown
14447 Gecko Landing, San Antonio, TX 78253
3beds
1,807sqft
Single Family Residence
Built in 2022
5,662 Square Feet Lot
$298,400 Zestimate®
$--/sqft
$1,951 Estimated rent
Home value
$298,400
$283,000 - $313,000
$1,951/mo
Zestimate® history
Owner options
List your home for rent
$1,951/mo
Rent Zestimate®
Find your next renter with Zillow Rental Manager. Plus, with online applications, you can quickly screen prospective tenants – for free.
$1,951/mo
Rent Zestimate®
Refinance and save
$123/mo
Est. payment
Refinancing to a lower rate could help reduce your monthly payments and save thousands over the life of the loan.
$123/mo
Est. payment
Explore your selling options
Work with a Zillow partner agent
Leverage their expertise and Zillow's premium Showcase listings to get your home seen by more buyers.
Get startedList with your own agent
Get your home in front of millions of buyers by listing it on Zillow.
Learn how to do itSell it yourself
Take full control of how buyers see your home on Zillow by listing For Sale by Owner (FSBO).
List your homeWhat's special
Zillow last checked:
Listing updated:
Listed by:
Stephanie Ramirez TREC #782834 (210) 722-3275,
Compass RE Texas, LLC - SA
Source: LERA MLS,MLS#: 1761065
Facts & features
Interior
Bedrooms & bathrooms
- Bedrooms: 3
- Bathrooms: 2
- Full bathrooms: 2
Primary bedroom
- Area: 195
- Dimensions: 15 x 13
Bedroom 2
- Area: 120
- Dimensions: 10 x 12
Bedroom 3
- Area: 120
- Dimensions: 12 x 10
Primary bathroom
- Features: Tub/Shower Separate, Double Vanity, Soaking Tub
- Area: 99
- Dimensions: 11 x 9
Family room
- Area: 238
- Dimensions: 17 x 14
Kitchen
- Area: 165
- Dimensions: 15 x 11
Office
- Area: 110
- Dimensions: 10 x 11
Heating
- Central, Electric
Cooling
- 13-15 SEER AX, Central Air, Zoned
Appliances
- Included: Cooktop, Built-In Oven, Self Cleaning Oven, Microwave, Disposal, Dishwasher, Plumbed For Ice Maker, Water Softener Owned, Electric Water Heater, ENERGY STAR Qualified Appliances
- Laundry: Washer Hookup, Dryer Connection
Features
- One Living Area, Eat-in Kitchen, Kitchen Island, Breakfast Bar, Pantry, Study/Library, Utility Room Inside, Open Floorplan, High Speed Internet, Master Downstairs, Solid Counter Tops, Programmable Thermostat
- Flooring: Carpet, Vinyl
- Windows: Double Pane Windows, Low Emissivity Windows
- Has basement: No
- Attic: 12"+ Attic Insulation
- Has fireplace: No
- Fireplace features: Not Applicable
Interior area
- Total structure area: 1,807
- Total interior livable area: 1,807 sqft
Property
Parking
- Total spaces: 2
- Parking features: Two Car Garage
- Garage spaces: 2
Accessibility
- Accessibility features: No Stairs, First Floor Bath, Full Bath/Bed on 1st Flr, First Floor Bedroom
Features
- Levels: One
- Stories: 1
- Patio & porch: Covered
- Exterior features: Sprinkler System, Rain Gutters
- Pool features: None, Community
- Fencing: Privacy
Lot
- Size: 5,662 Square Feet
Details
- Parcel number: 044071430340
Construction
Type & style
- Home type: SingleFamily
- Property subtype: Single Family Residence
Materials
- Brick, Fiber Cement, Radiant Barrier
- Foundation: Slab
- Roof: Composition
Condition
- Pre-Owned
- New construction: No
- Year built: 2022
Details
- Builder name: Ashton Woods
Utilities & green energy
- Electric: CPS
- Sewer: SAWS, Sewer System
- Water: SAWS, Water System
- Utilities for property: Cable Available
Green energy
- Indoor air quality: Integrated Pest Management
- Water conservation: Water-Smart Landscaping, Low Flow Commode
Community & HOA
Community
- Features: Playground, Basketball Court
- Security: Smoke Detector(s)
- Subdivision: Trails At Culebra
HOA
- Has HOA: Yes
- HOA fee: $124 quarterly
- HOA name: ALAMO MANAGEMENT GROUP
Location
- Region: San Antonio
Financial & listing details
- Tax assessed value: $313,770
- Annual tax amount: $6,622
- Date on market: 9/11/2025
- Cumulative days on market: 125 days
- Listing terms: Conventional,FHA,VA Loan,Cash
Price history
| Date | Event | Price |
|---|---|---|
| 8/26/2024 | Sold | -- |
Source:  LERA MLS #1761065 Report a problem LERA MLS #1761065 Report a problem | ||
| 7/26/2024 | Pending sale | $319,000$177/sqft |
Source: LERA MLS #1761065 Report a problem | ||
| 7/17/2024 | Contingent | $319,000$177/sqft |
Source: LERA MLS #1761065 Report a problem | ||
| 6/19/2024 | Price change | $319,000-0.6%$177/sqft |
Source: LERA MLS #1761065 Report a problem | ||
| 5/15/2024 | Price change | $321,000-1.2%$178/sqft |
Source: LERA MLS #1761065 Report a problem | ||
| 4/8/2024 | Price change | $324,900-3%$180/sqft |
Source: LERA MLS #1761065 Report a problem | ||
| 3/23/2024 | Listed for sale | $334,900+1.5%$185/sqft |
Source: LERA MLS #1761065 Report a problem | ||
| 12/5/2022 | Sold | -- |
Source: eXp Realty #76333404 Report a problem | ||
| 10/31/2022 | Pending sale | $329,990$183/sqft |
Source: LERA MLS #1602228 Report a problem | ||
| 10/28/2022 | Price change | $329,990-1.5%$183/sqft |
Source: LERA MLS #1602228 Report a problem | ||
| 9/23/2022 | Price change | $334,990-5.6%$185/sqft |
Source: LERA MLS #1602228 Report a problem | ||
| 8/19/2022 | Price change | $354,990-6.1%$196/sqft |
Source: LERA MLS #1602228 Report a problem | ||
| 7/15/2022 | Price change | $377,990-5.5%$209/sqft |
Source: LERA MLS #1602228 Report a problem | ||
| 6/28/2022 | Price change | $399,990-2%$221/sqft |
Source: LERA MLS #1602228 Report a problem | ||
| 4/27/2022 | Listed for sale | $407,990$226/sqft |
Source: LERA MLS #1602228 Report a problem | ||
Public tax history
| Year | Property taxes | Tax assessment |
|---|---|---|
| 2025 | $2,246 +1.6% | $313,770 +1.4% |
| 2024 | $2,211 | $309,590 -5.1% |
| 2023 | -- | $326,173 +712.8% |
| 2022 | $347 | $40,130 |
Find assessor info on the county website
Neighborhood: 78253
Nearby homes
- $309,9003 bd2 ba1.7k sqft14451 Gecko Lndg, San Antonio, TX 78253Off Market

- $312,3003 bd3 ba2k sqft14443 Gecko Lndg, San Antonio, TX 78253Off Market

- $346,1004 bd4 ba2.5k sqft14455 Gecko Lndg, San Antonio, TX 78253Off Market
- $382,9005 bd2 ba3k sqft14439 Gecko Lndg, San Antonio, TX 78253Off Market
- $2,2503 bd2 ba2.1k sqft14456 Gunsight Pass, San Antonio, TX 78253For Rent
- $306,7004 bd2 ba1.8k sqft14460 Gunsight Pass, San Antonio, TX 78253Off Market
- $1,118,975-- bd-- ba-- sqft14520 W Fm 471, San Antonio, TX 78253Off Market
- $330,7004 bd3 ba2.1k sqft14435 Gecko Lndg, San Antonio, TX 78253Off Market
Nearby schools
GreatSchools rating
- 7/10Potranco Elementary SchoolGrades: PK-5Distance: 6.1 mi
- 6/10Medina Valley Loma Alta MiddleGrades: 6-8Distance: 5.7 mi
- 5/10Medina Valley High SchoolGrades: 9-12Distance: 12.1 mi
Schools provided by the listing agent
- Elementary: Potranco
- Middle: Loma Alta
- High: Medina Valley
- District: Medina Valley I.S.D.
Source: LERA MLS. This data may not be complete. We recommend contacting the local school district to confirm school assignments for this home.
Get a cash offer in 3 minutes
Find out how much your home could sell for in as little as 3 minutes with a no-obligation cash offer.
Estimated market value
$298,400
Get a cash offer in 3 minutes
Find out how much your home could sell for in as little as 3 minutes with a no-obligation cash offer.
Estimated market value
$298,400
- Texas
- Bexar County
- San Antonio
- 78253
- 14447 Gecko Landing
Nearby cities
Nearby neighborhoods
Nearby zip codes
Other San Antonio Topics
