Welcome to Audubon Lake Subdivision! The Opal Seaside, a charming 3-bedroom, 2-bathroom home offering 1,379 sqft built in 2024. Part of the Cottage Collection, this home features a 2-car front entry garage, brick and Hardie plank siding, and low-maintenance landscaping. Inside, enjoy an open-concept layout with a Family Room and Kitchen featuring white shaker soft-close cabinets, granite countertops, GE stainless steel appliances, and waterproof luxury vinyl plank flooring throughout. The spacious Primary Suite includes double vanities, a walk-in shower, and two walk-in closets. Stylish, functional, and move-in read! Schedule your private tour today! SELLER IS MOTIVATED and open to ALL OFFERS.
Closed
Price Unknown
14447 Quailridge Dr, Gulfport, MS 39503
3beds
1,379sqft
Residential, Single Family Residence
Built in 2024
0.27 Acres Lot
$236,100 Zestimate®
$--/sqft
$1,785 Estimated rent
Home value
$236,100
$210,000 - $264,000
$1,785/mo
Zestimate® history
Owner options
List your home for rent
$1,785/mo
Rent Zestimate®
Find your next renter with Zillow Rental Manager. Plus, with online applications, you can quickly screen prospective tenants – for free.
$1,785/mo
Rent Zestimate®
Refinance and save
Refinancing to a lower rate could help reduce your monthly payments and save thousands over the life of the loan.
Explore your selling options
Work with a Zillow partner agent
Leverage their expertise and Zillow's premium Showcase listings to get your home seen by more buyers.
Get startedList with your own agent
Get your home in front of millions of buyers by listing it on Zillow.
Learn how to do itSell it yourself
Take full control of how buyers see your home on Zillow by listing For Sale by Owner (FSBO).
List your homeWhat's special
Open-concept layoutSpacious primary suiteWhite shaker soft-close cabinetsGranite countertopsGe stainless steel appliancesDouble vanitiesTwo walk-in closets
Zillow last checked:
Listing updated:
Listed by:
Aaron Jackson,
Century 21 J. Carter & Company
Bought with:
Audra D Schwartz, S24426
Coldwell Banker Smith Home Rltrs-Gautier
Source: MLS United,MLS#: 4101400
Facts & features
Interior
Bedrooms & bathrooms
- Bedrooms: 3
- Bathrooms: 2
- Full bathrooms: 2
Heating
- Central, Electric, ENERGY STAR Qualified Equipment, Heat Pump
Cooling
- Central Air, Electric, ENERGY STAR Qualified Equipment, Heat Pump
Appliances
- Included: ENERGY STAR Qualified Appliances, Free-Standing Electric Range, Free-Standing Refrigerator, Microwave, Stainless Steel Appliance(s), Water Heater
- Laundry: Electric Dryer Hookup, Inside, Main Level, Washer Hookup
Features
- Entrance Foyer, Granite Counters, His and Hers Closets, Kitchen Island, Open Floorplan, Pantry, Walk-In Closet(s), Double Vanity
- Flooring: Vinyl
- Doors: Dead Bolt Lock(s)
- Windows: Blinds, ENERGY STAR Qualified Windows, Vinyl
- Has fireplace: No
Interior area
- Total structure area: 1,379
- Total interior livable area: 1,379 sqft
Property
Parking
- Total spaces: 2
- Parking features: Driveway, Garage Faces Front, Direct Access, Concrete
- Garage spaces: 2
- Has uncovered spaces: Yes
Features
- Levels: One
- Stories: 1
- Exterior features: None
- Fencing: None
Lot
- Size: 0.27 Acres
- Features: Front Yard, Interior Lot, Landscaped, Rectangular Lot
Details
- Parcel number: 0607a01015.111
Construction
Type & style
- Home type: SingleFamily
- Architectural style: Traditional
- Property subtype: Residential, Single Family Residence
Materials
- Brick, HardiPlank Type
- Foundation: Slab
- Roof: Architectural Shingles
Condition
- New Construction
- New construction: No
- Year built: 2024
Utilities & green energy
- Sewer: Public Sewer
- Water: Public
- Utilities for property: Cable Available, Electricity Connected, Phone Not Available, Sewer Connected, Water Connected
Community & HOA
Community
- Features: Lake
- Security: Carbon Monoxide Detector(s), Smoke Detector(s)
- Subdivision: Audubon Lake
HOA
- Has HOA: Yes
- Services included: Management
- HOA fee: $275 monthly
Location
- Region: Gulfport
Financial & listing details
- Tax assessed value: $16,000
- Annual tax amount: $227
- Date on market: 1/19/2025
- Electric utility on property: Yes
Price history
| Date | Event | Price |
|---|---|---|
| 7/5/2025 | Sold | -- |
Source: MLS United #4101400 Report a problem | ||
| 5/25/2025 | Pending sale | $227,000$165/sqft |
Source: MLS United #4101400 Report a problem | ||
| 4/14/2025 | Price change | $227,000-1.3%$165/sqft |
Source: MLS United #4101400 Report a problem | ||
| 3/29/2025 | Price change | $230,000-2.1%$167/sqft |
Source: MLS United #4101400 Report a problem | ||
| 3/10/2025 | Price change | $235,000-4.1%$170/sqft |
Source: MLS United #4101400 Report a problem | ||
| 2/16/2025 | Price change | $245,000-5.8%$178/sqft |
Source: MLS United #4101400 Report a problem | ||
| 1/19/2025 | Listed for sale | $260,000+6.1%$189/sqft |
Source: MLS United #4101400 Report a problem | ||
| 7/25/2024 | Sold | -- |
Source: MLS United #4074356 Report a problem | ||
| 6/24/2024 | Pending sale | $244,990$178/sqft |
Source: MLS United #4074356 Report a problem | ||
| 6/5/2024 | Price change | $244,990+1.2%$178/sqft |
Source: MLS United #4074356 Report a problem | ||
| 6/4/2024 | Price change | $241,990+0.2%$175/sqft |
Source: MLS United #4074356 Report a problem | ||
| 4/2/2024 | Price change | $241,490+1.3%$175/sqft |
Source: MLS United #4074356 Report a problem | ||
| 3/22/2024 | Listed for sale | $238,490$173/sqft |
Source: MLS United #4074356 Report a problem | ||
Public tax history
| Year | Property taxes | Tax assessment |
|---|---|---|
| 2024 | $226 -0.6% | $2,400 |
| 2023 | $227 | $2,400 |
Find assessor info on the county website
Neighborhood: 39503
Nearby homes
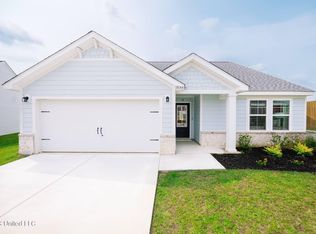
- $--3 bd2 ba1.3k sqft14487 Quail Ridge Rd, Gulfport, MS 39503Sold
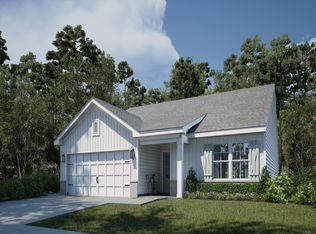
- $290,0003 bd3 ba1.8k sqft14471 Quailridge Dr, Gulfport, MS 39503Off Market
- $245,6003 bd2 ba1.3k sqft14507 Quailridge Dr, Gulfport, MS 39503Off Market

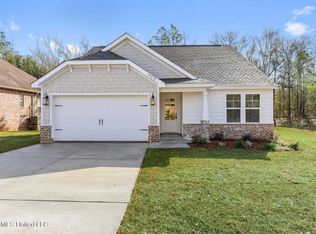
- $--3 bd3 ba1.8k sqft14471 Quail Ridge Dr, Gulfport, MS 39503Sold
- $--3 bd2 ba1.3k sqft14507 Quail Ridge Rd, Gulfport, MS 39503Sold
- $16,000-- sqft14471 Quail Ridge Rd, Gulfport, MS 39503Off Market
- $--3 bd2 ba1.3k sqft14459 Quailridge Dr, Gulfport, MS 39503Sold
- $16,000-- sqft14495 Quail Ridge Rd, Gulfport, MS 39503Off Market
Nearby schools
GreatSchools rating
- 9/10Lyman Elementary SchoolGrades: K-6Distance: 1.9 mi
- 6/10West Harrison Middle SchoolGrades: 7-8Distance: 5.2 mi
- 9/10West Harrison High SchoolGrades: 9-12Distance: 5.4 mi
Schools provided by the listing agent
- Elementary: Lyman
- Middle: West Harrison Middle
- High: West Harrison
Source: MLS United. This data may not be complete. We recommend contacting the local school district to confirm school assignments for this home.
Sell for more on Zillow
Get a Zillow Showcase℠ listing at no additional cost and you could sell for .
$236,100
2% more
+$4,722
With Zillow Showcase(estimated)
$240,822
- Mississippi
- Harrison County
- Gulfport
- 39503
- 14447 Quailridge Dr
Nearby cities
Nearby zip codes
Other Gulfport Topics
