Skip main navigation
Off market
  • Tax assessed value
    $41,400

    14447 SE 296th St, Kent, WA 98042

    1beds
    1baths
    770sqft
    SingleFamily
    Built in 1933
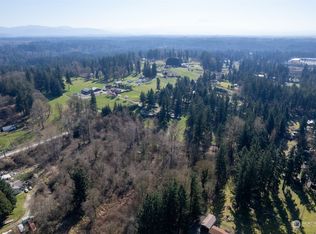
    6.4 Acres Lot
    $-- Zestimate®
    $54/sqft
    $1,900 Estimated rent

    Home value

    Not available

    Estimated sales range

    Not available

    $1,900/mo

    Zestimate® history
    Loading
    Loading...

    Owner options

    List your home for rent

    $1,900/mo

    Rent Zestimate®

    Find your next renter with Zillow Rental Manager. Plus, with online applications, you can quickly screen prospective tenants – for free.

    Learn more

    $1,900/mo

    Rent Zestimate®

    Refinance and save

    $203/mo

    Est. payment

    Refinancing to a lower rate could help reduce your monthly payments and save thousands over the life of the loan.

    See today's rates

    $203/mo

    Est. payment

    Explore your selling options

    Work with a Zillow partner agent

    Leverage their expertise and Zillow's premium Showcase listings to get your home seen by more buyers.

    Get started

    List with your own agent

    Get your home in front of millions of buyers by listing it on Zillow.

    Learn how to do it

    Sell it yourself

    Take full control of how buyers see your home on Zillow by listing For Sale by Owner (FSBO).

    List your home

    What's special

    2 Properties - 3 Houses - 4 Shops - 7+ Acres! Do you need space for your large toys, equipment, then this is for you!Shops 24x72, 20x40, hay barn+3 bdrm house, 2 bdrm house, & 1 bdrm house. All houses have their own septic system. Live in one home and rent the others out for added income. Impressive property & all homes are very clean well cared for. Central access to shopping and Hwy 18. Very desired property close in. Won't last long!

    This property is off market, which means it's not currently listed for sale or rent on Zillow. This may be different from what's available on other websites or public sources.

    Facts & features

    Interior

    Bedrooms & bathrooms
    • Bedrooms: 1
    • Bathrooms: 1
    Heating
    • Baseboard, Forced air, Radiant, Stove, Electric, Oil, Wood / Pellet
    Appliances
    • Included: Dishwasher, Dryer, Range / Oven, Refrigerator, Washer
    Features
    • Flooring: Tile, Carpet, Linoleum / Vinyl
    Interior area
    • Total interior livable area: 770 sqft

    Property

    Parking
    • Parking features: Carport, Garage - Attached, Garage - Detached
    Features
    • Exterior features: Wood products
    • Has view: Yes
    • View description: Territorial
    Lot
    • Size: 6.4 Acres
    Details
    • Parcel number: 37039096

    Construction

    Type & style
    • Home type: SingleFamily
    Materials
    • Roof: Composition
    Condition
    • Year built: 1933

    Community & HOA

    Location
    • Region: Kent

    Financial & listing details

    • Price per square foot: $54/sqft
    • Tax assessed value: $41,400

    Price history

    DateEventPrice
    6/20/2018Sold$725,000+3.6%$942/sqft
    Source: NWMLS as distributed by MLS GRID #1272591 Report a problem
    5/9/2018Pending sale$700,000$909/sqft
    Source: John L Scott Real Estate #1272591 Report a problem
    5/4/2018Listed for sale$700,000$909/sqft
    Source: John L Scott Real Estate #1272591 Report a problem
    4/27/2018Pending sale$700,000$909/sqft
    Source: John L Scott Real Estate #1272591 Report a problem
    4/19/2018Listed for sale$700,000$909/sqft
    Source: John L Scott Real Estate #1272591 Report a problem

    Public tax history

    YearProperty taxesTax assessment
    2017-- --
    2016-- --
    2015-- --
    2014-- --
    2013-- --
    2012-- --
    2010-- --
    2009-- --
    2007-- --
    2006-- --
    2005-- $41,400
    Find assessor info on the county website

    Neighborhood: Lake Morton-Berrydale

    Nearby schools

    GreatSchools rating
    Schools provided by the listing agent
    • Elementary: Lake View Elem
    • Middle: Rainier Mid
    • High: Mountainview High

    Source: The MLS. This data may not be complete. We recommend contacting the local school district to confirm school assignments for this home.