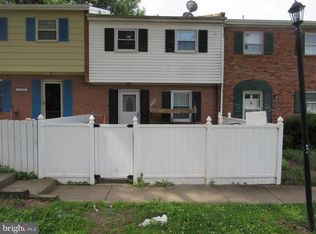
Investor opportunity in Woodbridge. Property is entirely original to 1966, in need of full renovation, and sold strictly as-is. Cash offers only will be considered, as the property condition will not meet lending standards. All mechanical systems, appliances, plumbing, electrical, HVAC, water heater, and utilities are untested and convey as-is. Seller shut off water with PWCo Water due to an active water leak seeping from the exterior line into the unfinished basement; see disclosure. Former animal attic entry/activity has been sealed from outside but not remediated. Highlights include hardwood flooring on the main and upper levels, plus an unfinished walk-out basement with excellent renovation potential. Buyer to conduct all due diligence prior to offer. HOA resale package is not available from HOA; however, HOA rules can be provided and fees are $350 annually. Title is pulled with EKKO Title. Multiple offers are in hand. Property will be marketed through Friday, July 3. Offer deadline is 10 AM Saturday, July 4.
Sold for $291,030
$291,030
14447 Village Dr, Woodbridge, VA 22191
3beds
1,280sqft
Townhouse
Built in 1966
1,742 Square Feet Lot
$291,000 Zestimate®
$227/sqft
$2,563 Estimated rent
Home value
$291,000
$271,000 - $311,000
$2,563/mo
Zestimate® history
Owner options
List your home for rent
$2,563/mo
Rent Zestimate®
Find your next renter with Zillow Rental Manager. Plus, with online applications, you can quickly screen prospective tenants – for free.
$2,563/mo
Rent Zestimate®
Refinance and save
$2,137/mo
Est. payment
Refinancing to a lower rate could help reduce your monthly payments and save thousands over the life of the loan.
$2,137/mo
Est. payment
Explore your selling options
Work with a Zillow partner agent
Leverage their expertise and Zillow's premium Showcase listings to get your home seen by more buyers.
Get startedList with your own agent
Get your home in front of millions of buyers by listing it on Zillow.
Learn how to do itSell it yourself
Take full control of how buyers see your home on Zillow by listing For Sale by Owner (FSBO).
List your homeWhat's special
Unfinished walk-out basement
Zillow last checked:
Listing updated:
Listed by:
Tracey Barrett 571-218-2539,
Century 21 Redwood Realty,
Listing Team: Focus On Nova Real Estate
Bought with:
Inam Rehman, 0225246394
Samson Properties
Source: Bright MLS,MLS#: VAPW2124032
Facts & features
Interior
Bedrooms & bathrooms
- Bedrooms: 3
- Bathrooms: 2
- Full bathrooms: 1
- 1/2 bathrooms: 1
- Main level bathrooms: 1
Rooms
- Room types: Living Room, Dining Room, Primary Bedroom, Bedroom 2, Bedroom 3, Kitchen, Basement, Foyer, Full Bath, Half Bath
Primary bedroom
- Features: Flooring - HardWood
- Level: Upper
Bedroom 2
- Features: Flooring - HardWood
- Level: Upper
Bedroom 3
- Features: Flooring - HardWood
- Level: Upper
Basement
- Features: Basement - Unfinished, Flooring - Concrete
- Level: Lower
Dining room
- Features: Flooring - HardWood
- Level: Main
Foyer
- Level: Main
Other
- Features: Bathroom - Tub Shower
- Level: Upper
Half bath
- Level: Main
Kitchen
- Level: Main
Living room
- Features: Flooring - HardWood
- Level: Main
Heating
- Heat Pump, Electric
Cooling
- Central Air, Electric
Appliances
- Included: Electric Water Heater
- Laundry: In Basement
Features
- Bathroom - Tub Shower, Floor Plan - Traditional, Formal/Separate Dining Room, Dry Wall
- Flooring: Hardwood, Concrete, Wood
- Basement: Partial,Full,Interior Entry,Exterior Entry,Rear Entrance,Unfinished,Walk-Out Access
- Has fireplace: No
Interior area
- Total structure area: 1,600
- Total interior livable area: 1,280 sqft
- Finished area above ground: 1,280
Property
Parking
- Parking features: Assigned, Parking Lot
- Details: Assigned Parking, Assigned Space #: 14447, 14447
Accessibility
- Accessibility features: None
Features
- Levels: Three
- Stories: 3
- Pool features: None
Lot
- Size: 1,742 Square Feet
Details
- Additional structures: Above Grade
- Parcel number: 8391589451
- Zoning: R6
- Special conditions: Standard
Construction
Type & style
- Home type: Townhouse
- Architectural style: Colonial
- Property subtype: Townhouse
Materials
- Brick Veneer, Masonite
- Foundation: Block
- Roof: Shingle
Condition
- Fixer
- New construction: No
- Year built: 1966
Utilities & green energy
- Sewer: Public Sewer
- Water: Public
Community & HOA
Community
- Subdivision: Village Square
HOA
- Has HOA: Yes
- Services included: Common Area Maintenance
- HOA fee: $350 annually
- HOA name: VILLAGE SQUARE
Location
- Region: Woodbridge
Financial & listing details
- Price per square foot: $227/sqft
- Tax assessed value: $333,700
- Annual tax amount: $3,253
- Date on market: 6/29/2026
- Listing agreement: Exclusive Right To Sell
- Listing terms: Cash
- Inclusions: All Remaining Personal Property And Appliances
- Ownership: Fee Simple
Price history
| Date | Event | Price |
|---|---|---|
| 7/17/2026 | Sold | $291,030+16.4%$227/sqft |
Source:  Bright MLS #VAPW2124032 Report a problem Bright MLS #VAPW2124032 Report a problem | ||
| 7/5/2026 | Pending sale | $250,000$195/sqft |
Source: Bright MLS #VAPW2124032 Report a problem | ||
| 6/29/2026 | Listed for sale | $250,000+604.2%$195/sqft |
Source: Bright MLS #VAPW2124032 Report a problem | ||
| 6/1/1974 | Sold | $35,500$28/sqft |
Source: Agent Provided Report a problem | ||
Public tax history
| Year | Property taxes | Tax assessment |
|---|---|---|
| 2025 | $3,086 +3.2% | $314,700 +4.7% |
| 2024 | $2,989 +9% | $300,600 +14.1% |
| 2023 | $2,742 -5.4% | $263,500 +4.1% |
| 2022 | $2,899 +11.6% | $253,100 +20.9% |
| 2021 | $2,599 +18.4% | $209,300 +20.2% |
| 2020 | $2,195 +128.5% | $174,100 +9.4% |
| 2019 | $961 -50.3% | $159,100 -0.5% |
| 2018 | $1,931 -0.7% | $159,900 -0.8% |
| 2017 | $1,945 -4.4% | $161,200 -0.9% |
| 2016 | $2,036 +41.4% | $162,600 +27.9% |
| 2015 | $1,440 | $127,100 +15.1% |
| 2014 | $1,440 | $110,400 -0.8% |
| 2013 | -- | $111,300 +17.7% |
| 2012 | -- | $94,600 -1.5% |
| 2010 | -- | $96,000 -27.8% |
| 2009 | -- | $132,900 -41.1% |
| 2008 | -- | $225,800 -9.9% |
| 2007 | -- | $250,700 +3.7% |
| 2006 | -- | $241,800 +45% |
| 2005 | -- | $166,800 +26.3% |
| 2004 | -- | $132,100 +20.3% |
| 2003 | -- | $109,800 +24.9% |
| 2002 | -- | $87,900 +18.5% |
| 2001 | -- | $74,200 |
Find assessor info on the county website
Neighborhood: Marumsco Village
Nearby homes
- $377,2003 bd3 ba1.9k sqft14445 Village Dr, Woodbridge, VA 22191Off Market
- $368,8003 bd2 ba1.2k sqft14449 Village Dr, Woodbridge, VA 22191Off Market
- $385,0003 bd4 ba1.9k sqft14451 Village Dr, Woodbridge, VA 22191Off Market
- $373,7003 bd3 ba1.3k sqft14443 Village Dr, Woodbridge, VA 22191Off Market
- $305,2002 bd1 ba1k sqft14441 Village Dr, Woodbridge, VA 22191Off Market
- $351,6003 bd2 ba1.3k sqft14439 Village Dr, Woodbridge, VA 22191Off Market
- $352,1003 bd3 ba1.3k sqft14437 Village Dr, Woodbridge, VA 22191Off Market
- $399,4003 bd3 ba1.9k sqft14455 Village Dr, Woodbridge, VA 22191Off Market
Nearby schools
GreatSchools rating
- 3/10Elizabeth Vaughan Elementary SchoolGrades: PK-5Distance: 1.2 mi
- 4/10Rippon Middle SchoolGrades: 6-8Distance: 1.2 mi
- 3/10Freedom High SchoolGrades: 9-12Distance: 1.8 mi
Schools provided by the listing agent
- Elementary: Vaughan
- Middle: Rippon
- High: Freedom
- District: Prince William County Public Schools
Source: Bright MLS. This data may not be complete. We recommend contacting the local school district to confirm school assignments for this home.
Get a cash offer in 3 minutes
Find out how much your home could sell for in as little as 3 minutes with a no-obligation cash offer.
Estimated market value
$291,000
Get a cash offer in 3 minutes
Find out how much your home could sell for in as little as 3 minutes with a no-obligation cash offer.
Estimated market value
$291,000
- Virginia
- Prince William County
- Woodbridge
- 22191
- Marumsco Village
- 14447 Village Dr
Nearby cities
Nearby neighborhoods
Nearby zip codes
Other Woodbridge Topics
