WELCOME to COUNTRY LIVING! This single-story home offers space to enjoy from the inside out. The open concept 3-bedroom has an abundance of natural light which invites you to enjoy your own land with no HOA and remain outside the city limits. The entire property is fenced to separate the back yard from the pasture, where the goats enjoy their space and you stay in your own. The chicken coop is close enough to gather those delightful fresh eggs, but they also have their own accommodation. Both the goat barn and coop have electricity. This quiet location is far enough for that county feel yet close enough to navigate the DFW area. This 2018 ranch style home features the floor plan and amenities you have come to look for, from the large primary suite with ensuite bath, utility access from the primary, split bedrooms, open concept, spacious eat-in kitchen, 2 car garage and storage. Property perimeter is fenced with its own entrance gate. If you are looking for a piece of land to call your own where you are in control, could this be the HOME you have been searching for? Come see for yourself. If so, WELCOME HOME!
Sold
Price Unknown
14447 Warbler Ln, Haslet, TX 76052
3beds
2,072sqft
Single Family Residence
Built in 2018
2.39 Acres Lot
$594,200 Zestimate®
$--/sqft
$2,526 Estimated rent
Home value
$594,200
$564,000 - $624,000
$2,526/mo
Zestimate® history
Owner options
List your home for rent
$2,526/mo
Rent Zestimate®
Find your next renter with Zillow Rental Manager. Plus, with online applications, you can quickly screen prospective tenants – for free.
$2,526/mo
Rent Zestimate®
Refinance and save
Refinancing to a lower rate could help reduce your monthly payments and save thousands over the life of the loan.
Explore your selling options
Work with a Zillow partner agent
Leverage their expertise and Zillow's premium Showcase listings to get your home seen by more buyers.
Get startedList with your own agent
Get your home in front of millions of buyers by listing it on Zillow.
Learn how to do itSell it yourself
Take full control of how buyers see your home on Zillow by listing For Sale by Owner (FSBO).
List your homeWhat's special
Entire property is fencedAbundance of natural lightSplit bedroomsSingle-story homeSpacious eat-in kitchen
Zillow last checked:
Listing updated:
Listed by:
Kelly Cawyer 0709191 817-714-1119,
Synergy Realty 817-865-1500
Bought with:
Kay Lopez, 0657518
Keller Williams Realty
Source: NTREIS,MLS#: 21275798
Facts & features
Interior
Bedrooms & bathrooms
- Bedrooms: 3
- Bathrooms: 2
- Full bathrooms: 2
Primary bedroom
- Features: Ceiling Fan(s), Double Vanity, En Suite Bathroom, Separate Shower, Walk-In Closet(s)
- Level: First
- Dimensions: 21 x 16
Bedroom
- Features: Ceiling Fan(s)
- Level: First
- Dimensions: 15 x 10
Bedroom
- Features: Ceiling Fan(s), Walk-In Closet(s)
- Level: First
- Dimensions: 13 x 10
Primary bathroom
- Features: Double Vanity, En Suite Bathroom, Granite Counters, Separate Shower
- Level: First
- Dimensions: 13 x 13
Dining room
- Level: First
- Dimensions: 13 x 10
Kitchen
- Features: Breakfast Bar, Built-in Features, Eat-in Kitchen, Granite Counters, Kitchen Island, Pantry
- Level: First
- Dimensions: 15 x 13
Laundry
- Level: First
- Dimensions: 6 x 6
Living room
- Features: Ceiling Fan(s), Fireplace
- Level: First
- Dimensions: 22 x 18
Mud room
- Level: First
- Dimensions: 10 x 6
Heating
- Central, Electric, Fireplace(s)
Cooling
- Central Air, Ceiling Fan(s), Electric
Appliances
- Included: Some Gas Appliances, Dishwasher, Electric Oven, Electric Water Heater, Gas Cooktop, Disposal, Microwave, Plumbed For Gas, Refrigerator
- Laundry: Washer Hookup, Dryer Hookup, Laundry in Utility Room
Features
- Double Vanity, Eat-in Kitchen, Granite Counters, Kitchen Island, Open Floorplan, Pantry, Vaulted Ceiling(s), Walk-In Closet(s)
- Flooring: Carpet, Concrete
- Has basement: No
- Number of fireplaces: 1
- Fireplace features: Family Room, Wood Burning
Interior area
- Total interior livable area: 2,072 sqft
Property
Parking
- Total spaces: 2
- Parking features: Additional Parking, Circular Driveway, Driveway, Electric Gate, Garage, Garage Door Opener, Gravel, Gated, Garage Faces Side
- Attached garage spaces: 2
Features
- Levels: One
- Stories: 1
- Patio & porch: Covered
- Exterior features: Rain Gutters, Storage
- Pool features: None
- Fencing: Back Yard,Fenced,Full,Front Yard,Gate,Metal,Pipe,Wire
Lot
- Size: 2.39 Acres
- Features: Acreage, Pasture
- Residential vegetation: Grassed
Details
- Additional structures: Outbuilding, Poultry Coop, Shed(s), Storage, Barn(s), Stable(s)
- Parcel number: R154928
Construction
Type & style
- Home type: SingleFamily
- Architectural style: Traditional,Detached
- Property subtype: Single Family Residence
- Attached to another structure: Yes
Materials
- Brick, Rock, Stone
- Roof: Composition
Condition
- Resale
- Year built: 2018
Utilities & green energy
- Sewer: Aerobic Septic, Private Sewer
- Water: Community/Coop
- Utilities for property: Electricity Available, Electricity Connected, Propane, Sewer Available, Septic Available, Underground Utilities, Water Available
Community & HOA
Community
- Security: Security System, Carbon Monoxide Detector(s), Security Gate, Smoke Detector(s)
- Subdivision: Songbird Add
HOA
- Has HOA: No
Location
- Region: Haslet
Financial & listing details
- Tax assessed value: $545,351
- Annual tax amount: $7,074
- Date on market: 5/28/2026
- Cumulative days on market: 31 days
- Listing terms: Cash,Conventional,FHA,VA Loan
- Road surface type: Asphalt, Gravel
Price history
| Date | Event | Price |
|---|---|---|
| 9/10/2026 | Sold | -- |
Source: NTREIS #21275798 Report a problem | ||
| 7/19/2026 | Pending sale | $599,900$290/sqft |
Source: NTREIS #21275798 Report a problem | ||
| 6/29/2026 | Contingent | $599,900$290/sqft |
Source: NTREIS #21275798 Report a problem | ||
| 6/10/2026 | Price change | $599,900-2.9%$290/sqft |
Source: NTREIS #21275798 Report a problem | ||
| 5/28/2026 | Listed for sale | $618,000-3.4%$298/sqft |
Source: NTREIS #21275798 Report a problem | ||
| 8/5/2025 | Listing removed | $640,000$309/sqft |
Source: NTREIS #20945883 Report a problem | ||
| 7/1/2025 | Price change | $640,000-1.5%$309/sqft |
Source: NTREIS #20945883 Report a problem | ||
| 5/23/2025 | Listed for sale | $650,000+67.1%$314/sqft |
Source: NTREIS #20945883 Report a problem | ||
| 1/21/2020 | Sold | -- |
Source: Agent Provided Report a problem | ||
| 12/21/2019 | Pending sale | $389,000$188/sqft |
Source: Fathom Realty, LLC #14231884 Report a problem | ||
| 11/22/2019 | Listed for sale | $389,000+332.2%$188/sqft |
Source: Fathom Realty, LLC #14231884 Report a problem | ||
| 5/31/2018 | Sold | -- |
Source: Agent Provided Report a problem | ||
| 8/22/2017 | Sold | -- |
Source: Agent Provided Report a problem | ||
| 8/3/2017 | Pending sale | $90,000$43/sqft |
Source: RE/MAX Unlimited #13598826 Report a problem | ||
| 7/24/2017 | Listed for sale | $90,000$43/sqft |
Source: RE/MAX Unlimited #13598826 Report a problem | ||
| 7/22/2017 | Pending sale | $90,000$43/sqft |
Source: RE/MAX Unlimited #13598826 Report a problem | ||
| 6/20/2017 | Listed for sale | $90,000$43/sqft |
Source: RE/MAX Unlimited #13598826 Report a problem | ||
| 5/16/2017 | Pending sale | $90,000$43/sqft |
Source: RE/MAX Unlimited #13598826 Report a problem | ||
| 5/12/2017 | Listed for sale | $90,000$43/sqft |
Source: RE/MAX Unlimited #13598826 Report a problem | ||
Public tax history
| Year | Property taxes | Tax assessment |
|---|---|---|
| 2025 | $6,926 -2.1% | $545,351 +0.7% |
| 2024 | $7,074 +18.9% | $541,769 +16.5% |
| 2023 | $5,951 +0.8% | $465,041 +17.5% |
| 2022 | $5,905 +22.2% | $395,736 +24.9% |
| 2021 | $4,832 +5% | $316,809 |
| 2020 | $4,601 -11.9% | $316,809 -6.5% |
| 2019 | $5,222 +468.3% | $339,000 +532.6% |
| 2018 | $919 +3.6% | $53,586 -8.7% |
| 2017 | $887 | $58,711 +12.5% |
| 2016 | $887 +300.2% | $52,168 +0.2% |
| 2015 | $222 | $52,088 +2.3% |
| 2014 | $222 | $50,918 +10% |
| 2013 | $222 | $46,289 +6.8% |
| 2012 | -- | $43,330 +10% |
| 2011 | -- | $39,391 -0.8% |
| 2010 | -- | $39,705 -0.6% |
| 2009 | -- | $39,963 -0.7% |
| 2007 | $254 -31.1% | $40,250 -11% |
| 2006 | $368 -37.6% | $45,242 -1% |
| 2005 | $590 | $45,719 +20.9% |
| 2004 | -- | $37,824 +0.6% |
| 2003 | -- | $37,615 +8% |
| 2002 | -- | $34,839 +1.3% |
| 2001 | -- | $34,405 |
Find assessor info on the county website
Neighborhood: 76052
Nearby homes
- $321,200-- bd-- ba1.4k sqft14409 Warbler Ln, Haslet, TX 76052Off Market
- $455,4004 bd2 ba1.3k sqft14501 Warbler Ln, Haslet, TX 76052Off Market
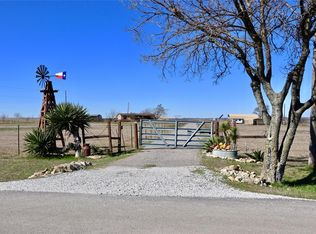
- $288,511-- bd-- ba1.5k sqft14375 Warbler Ln, Haslet, TX 76052Off Market
- $--2.36 acresWarbler Ln, Haslet, TX 76052Sold
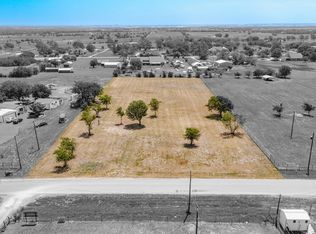
- $297,126-- bd-- ba1.8k sqft14112 Warbler Ln, Haslet, TX 76052Off Market
- $19,853-- bd-- ba1.5k sqft14112 Warbler Ln, Haslet, TX 76052Off Market
- $20,050-- bd-- ba1.3k sqft14161 Warbler Ln, Haslet, TX 76052Off Market
- $55,6513 bd2 ba1.3k sqft14167 Warbler Ln, Haslet, TX 76052Off Market
Nearby schools
GreatSchools rating
- 3/10Prairie View Elementary SchoolGrades: PK-5Distance: 5.2 mi
- 6/10Chisholm Trail Middle SchoolGrades: 6-8Distance: 5.1 mi
- 5/10Northwest High SchoolGrades: 9-12Distance: 4.6 mi
Schools provided by the listing agent
- Elementary: Hatfield
- Middle: Chisholmtr
- High: Northwest
- District: Northwest ISD
Source: NTREIS. This data may not be complete. We recommend contacting the local school district to confirm school assignments for this home.
Get a cash offer in 3 minutes
Find out how much your home could sell for in as little as 3 minutes with a no-obligation cash offer.
Estimated market value
$594,200
Get a cash offer in 3 minutes
Find out how much your home could sell for in as little as 3 minutes with a no-obligation cash offer.
Estimated market value
$594,200
- Texas
- Denton County
- Haslet
- 76052
- 14447 Warbler Ln
