THIS IS IT! New! New! New! And at a reasonable price! Almost every square inch of this home has been lovingly remodeled in the last couple of years with modern, quality upgrades. Professional landscaping and expertly manicured lawn will make you the envy of the neighborhood! Chef's kitchen features convenient pan rack, generous counter space, storage space for even your bigger kitchen gadgets and shelves to display your favorite things. Entertain at the large kitchen island with seating, adjacent dining room or large deck. Walk in pantry/laundry room offers additional storage plus convenience at every turn. Find joy and peace filled moments relaxing in your private back yard, watching wild life near the mature tree fence line or working in the shed. Complete projects at one of the two workbenches in the generously sized, two stall, attached garage that offers plenty of room to keep some extra things. Large living room with LVP flooring, on trend light fixtures and lots of sunlight from the picture window makes a welcoming space for everyone. Primary bedroom is large enough for any size bed, 2 areas of built in storage and a private bathroom. The additional three rooms at the other end of the home are ready to be a spare bedroom, office, craft space, play room, reading nook or whatever your heart's desire! The second full bath is perfectly situated near these rooms and dining room. Large yard, pet friendly, quiet neighborhood with the ease of US 31 access makes this home a very desirable location for all. Would you like to live in this beautiful, move in ready home? It is just waiting for YOU! I can help! Stop by one of the open houses or call for your private showing today! Accepted offers are contingent upon park approval.
¡La súplica que hiciste por un futuro y una esperanza ha sido escuchada! ¡ESTE ES! ¡Nuevo! ¡Nuevo! ¡Nuevo! ¡Y a un precio razonable! Casi cada centímetro cuadrado de esta casa ha sido remodelado con amor en los últimos años con actualizaciones modernas y de calidad. ¡El paisajismo profesional y el césped perfectamente cuidado te convertiran en la envidia del vecindario! La cocina del chef cuenta con un practico estante para sartenes, generoso espacio en la encimera, espacio de almacenamiento incluso para los utensilios de cocina mas grandes y estantes para exhibir tus cosas favoritas. Entretén a tus invitados en la gran isla de cocina con asientos, el comedor adyacente o la gran terraza. La despensa/lavadero ofrece almacenamiento adicional y comodidad en cada esquina. Encuentra momentos llenos de alegría y paz relajandote en tu patio trasero privado observando la vida silvestre cerca de la cerca de arboles maduros o trabajando en el cobertizo. Completa proyectos en uno de los dos bancos de trabajo en el garaje adjunto de dos puestos de gran tamaño que ofrece mucho espacio para guardar algunas cosas adicionales. La gran sala de estar con pisos LVP, artefactos de iluminación de moda y mucha luz solar desde la ventana panoramica crea un espacio acogedor para todos. El dormitorio principal es lo suficientemente grande para una cama de cualquier tamaño, 2 areas de almacenamiento incorporadas y un baño privado. ¡Las tres habitaciones adicionales en el otro extremo de la casa estan listas para ser un dormitorio adicional, una oficina, un espacio para manualidades, una sala de juegos, un rincón de lectura o lo que desee! El segundo baño completo esta perfectamente ubicado cerca de estas habitaciones y el comedor. Un patio grande, que admite mascotas, un vecindario tranquilo con la facilidad de acceso a la US 31 hacen de esta casa una ubicación muy deseable para todos. ¿Le gustaría vivir en esta hermosa casa lista para mudarse? ¡Esta esperandolo a USTED! ¡Puedo ayudar! ¡Pase por una de las jornadas de puertas abiertas o llame para una visita privada hoy mismo! Las ofertas aceptadas estan sujetas a la aprobación del parque.
La agente habla ingles
Sold
$120,000
14448 Devon Dr, West Olive, MI 49460
4beds
1,680sqft
Manufactured Home
Built in 1998
-- sqft lot
$130,800 Zestimate®
$71/sqft
$-- Estimated rent
Home value
$130,800
$118,000 - $148,000
Not available
Zestimate® history
Owner options
List your home for rent
Find your next renter with Zillow Rental Manager. Plus, with online applications, you can quickly screen prospective tenants – for free.
Refinance and save
$1,296/mo
Est. payment
Refinancing to a lower rate could help reduce your monthly payments and save thousands over the life of the loan.
$1,296/mo
Est. payment
Explore your selling options
Work with a Zillow partner agent
Leverage their expertise and Zillow's premium Showcase listings to get your home seen by more buyers.
Get startedList with your own agent
Get your home in front of millions of buyers by listing it on Zillow.
Learn how to do itSell it yourself
Take full control of how buyers see your home on Zillow by listing For Sale by Owner (FSBO).
List your homeWhat's special
Large yardModern quality upgradesSpare bedroomCraft spaceReading nookPlay roomMature tree fence line
Zillow last checked:
Listing updated:
Listed by:
Jennifer Gilliam 616-377-9357,
Keller Williams Harbortown
Bought with:
Michael D Childress, 6502350386
Childress & Associates Realty
Source: MichRIC,MLS#: 24052499
Facts & features
Interior
Bedrooms & bathrooms
- Bedrooms: 4
- Bathrooms: 2
- Full bathrooms: 2
- Main level bedrooms: 4
Primary bedroom
- Level: Main
Bedroom 2
- Level: Main
Bedroom 3
- Level: Main
Bedroom 4
- Level: Main
Primary bathroom
- Level: Main
Bathroom 2
- Level: Main
Bathroom 2
- Level: Main
Dining area
- Level: Main
Kitchen
- Level: Main
Laundry
- Level: Main
Living room
- Level: Main
Heating
- Forced Air
Cooling
- Central Air
Appliances
- Included: Dryer, Range, Refrigerator, Washer
- Laundry: Main Level
Features
- Basement: Slab
- Number of fireplaces: 1
Interior area
- Total structure area: 1,680
- Total interior livable area: 1,680 sqft
Property
Parking
- Total spaces: 2
- Parking features: Attached
- Garage spaces: 2
Features
- Stories: 1
Lot
- Features: Shrubs/Hedges
Details
- Parcel number: Serial #WD401783
- Zoning description: Res
Construction
Type & style
- Home type: MobileManufactured
- Property subtype: Manufactured Home
Materials
- Vinyl Siding
Condition
- New construction: No
- Year built: 1998
Utilities & green energy
- Sewer: Public Sewer
- Water: Public
Community & HOA
Community
- Subdivision: West Olive Estates
HOA
- Has HOA: Yes
- HOA fee: $690 monthly
Location
- Region: West Olive
Financial & listing details
- Price per square foot: $71/sqft
- Date on market: 10/4/2024
- Listing terms: Other,Cash
- Road surface type: Paved
Price history
| Date | Event | Price |
|---|---|---|
| 12/9/2024 | Sold | $120,000$71/sqft |
Source:  MichRIC #24052499 Report a problem MichRIC #24052499 Report a problem | ||
| 10/25/2024 | Pending sale | $120,000$71/sqft |
Source: MichRIC #24052499 Report a problem | ||
| 10/4/2024 | Listed for sale | $120,000$71/sqft |
Source: MichRIC #24052499 Report a problem | ||
Public tax history
Tax history is unavailable.
Neighborhood: 49460
Nearby homes
- $254,0003 bd2 ba1.3k sqft9132 Darby Dr, West Olive, MI 49460Off Market

- $302,1003 bd2 ba1.5k sqft9146 Darby Dr, West Olive, MI 49460Off Market

- $124,8003 bd2 ba-- sqft9058 Stoney Sta, West Olive, MI 49460Off Market

- $105,5003 bd2 ba-- sqft14384 Trona Trl, West Olive, MI 49460Off Market
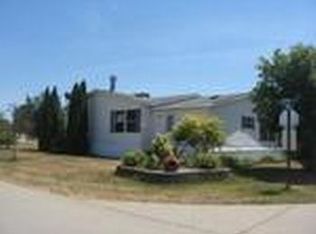
- $76,0003 bd2 ba1.8k sqft14462 Fellows Sta #526, West Olive, MI 49460Sold
- $962,500-- bd-- ba1 sqftW Lake Creek Rd, Edwards, CO 81632Off Market
- $46,700-- bd-- ba-- sqftTree Street Pvt, West olive, MI 49460Off Market
- $42,800-- bd-- ba-- sqftTree Street Pvt, West olive, MI 49460Off Market
Nearby schools
GreatSchools rating
- 5/10Sheldon Woods Elementary SchoolGrades: PK-5Distance: 3 mi
- 5/10Macatawa Bay Middle SchoolGrades: 6-8Distance: 7.1 mi
- 6/10West Ottawa High School CampusGrades: 9-12Distance: 6.9 mi
Get a cash offer in 3 minutes
Find out how much your home could sell for in as little as 3 minutes with a no-obligation cash offer.
Estimated market value
$130,800
Get a cash offer in 3 minutes
Find out how much your home could sell for in as little as 3 minutes with a no-obligation cash offer.
Estimated market value
$130,800
- Michigan
- Ottawa County
- West Olive
- 49460
- 14448 Devon Dr
Nearby cities
Nearby zip codes
Other West Olive Topics
