Beautifully maintained, clean & modern 3(possible 4) Bedroom, 2.5 bath, 2 car garage newer home is in the desirable family oriented Orchard Hills Community of Winter Garden. This house has an open concept floor plan with stacked sliders for indoor/outdoor living to a screened porch. The kitchen has a large island, stone counters, lots of prep space & cabinetry, double ovens and a Butler's pantry to the formal dining room, which allows for even more storage. Upstairs, an oversized multi purpose loft area has the ability to build out a fourth bedroom, a very large primary bedroom & en-suite containing a garden tub, 2 sinks, private water closet, & WI closet, 2 other bedrooms & for true ease, an upper level laundry room. Enjoy the many outdoor spaces, a large covered front porch & in the back.....there are no rear neighbors creating the ultimate entertaining area complete with a paver patio & surrounded by the 6' vinyl fenced in yard. The home is conveniently located across from the clubhouse, huge pool, and gym. This friendly community HOA has monthly food trucks and events. All this AND it's less than a mile to the ice cream shop, pizza, and coffee shop. This house will not last long!
Sold for $625,000
$625,000
14448 ORCHARD HILLS BOULEVARD, WINTER GARDEN, FL 34787
3beds
2,723sqft
Single Family Residence
Built in 2017
5,928 Square Feet Lot
$630,400 Zestimate®
$230/sqft
$3,998 Estimated rent
Home value
$630,400
$599,000 - $662,000
$3,998/mo
Zestimate® history
Owner options
List your home for rent
$3,998/mo
Rent Zestimate®
Find your next renter with Zillow Rental Manager. Plus, with online applications, you can quickly screen prospective tenants – for free.
$3,998/mo
Rent Zestimate®
Refinance and save
$4,672/mo
Est. payment
Refinancing to a lower rate could help reduce your monthly payments and save thousands over the life of the loan.
$4,672/mo
Est. payment
Explore your selling options
Work with a Zillow partner agent
Leverage their expertise and Zillow's premium Showcase listings to get your home seen by more buyers.
Get startedList with your own agent
Get your home in front of millions of buyers by listing it on Zillow.
Learn how to do itSell it yourself
Take full control of how buyers see your home on Zillow by listing For Sale by Owner (FSBO).
List your homeWhat's special
Zillow last checked:
Listing updated:
Listed by:
Kathy Salinsky 386-264-0254,
ATLANTIC OCEAN REALTY 386-693-4933
Bought with:
Mulcy Tenorio, 3302719
FLORIDA CONNEXION PROPERTIES
Source: Stellar MLS,MLS#: FC303964 Originating MLS: Flagler
Originating MLS: Flagler
Facts & features
Interior
Bedrooms & bathrooms
- Bedrooms: 3
- Bathrooms: 3
- Full bathrooms: 2
- 1/2 bathrooms: 1
Rooms
- Room types: Bonus Room, Breakfast Room Separate, Dining Room, Living Room, Great Room, Loft
Primary bedroom
- Features: Water Closet/Priv Toilet, Walk-In Closet(s)
- Level: Second
- Dimensions: 17x16
Bedroom 2
- Features: Ceiling Fan(s), Coat Closet
- Level: Second
- Dimensions: 12x12
Bedroom 3
- Features: Ceiling Fan(s), Coat Closet
- Level: Second
- Dimensions: 12x12
Bonus room
- Features: Ceiling Fan(s), No Closet
- Level: Second
- Dimensions: 17x14
Dinette
- Level: First
- Dimensions: 12x9
Dining room
- Level: First
- Dimensions: 13x11
Great room
- Features: Ceiling Fan(s)
- Level: First
Kitchen
- Features: Tile Counters, Storage Closet
- Level: First
Living room
- Features: Ceiling Fan(s)
- Level: First
- Dimensions: 14x10
Heating
- Heat Pump
Cooling
- Central Air
Appliances
- Included: Oven, Cooktop, Dishwasher, Disposal, Microwave, Refrigerator
- Laundry: Laundry Room, Upper Level
Features
- Ceiling Fan(s), Coffered Ceiling(s)
- Flooring: Laminate, Tile
- Doors: Sliding Doors
- Windows: Blinds
- Has fireplace: Yes
- Fireplace features: Electric
Interior area
- Total structure area: 3,626
- Total interior livable area: 2,723 sqft
Property
Parking
- Total spaces: 2
- Parking features: Garage Door Opener, Garage Faces Rear, Off Street
- Attached garage spaces: 2
Features
- Levels: Two
- Stories: 2
- Patio & porch: Covered, Front Porch, Patio, Rear Porch, Screened
- Exterior features: Irrigation System, Sidewalk
- Fencing: Fenced,Vinyl
Lot
- Size: 5,928 Square Feet
- Dimensions: 141 x 40
- Residential vegetation: Trees/Landscaped
Details
- Parcel number: 162327585204400
- Zoning: P-D
- Special conditions: None
Construction
Type & style
- Home type: SingleFamily
- Architectural style: Traditional
- Property subtype: Single Family Residence
Materials
- Block, Stucco
- Foundation: Slab
- Roof: Shingle
Condition
- Completed
- New construction: No
- Year built: 2017
Details
- Builder model: Monroe
- Builder name: CalAtlantic
Utilities & green energy
- Sewer: Public Sewer
- Water: Public
- Utilities for property: Cable Connected, Electricity Connected
Community & HOA
Community
- Features: Clubhouse, Dog Park, Fitness Center, Playground, Pool, Sidewalks
- Pet fee: $0 monthly
- Subdivision: ORCHARD HILLS PH 3
HOA
- Has HOA: Yes
- Amenities included: Clubhouse, Fence Restrictions, Fitness Center, Playground, Pool
- HOA fee: $174 monthly
- HOA name: First Service Residential/Paul Clark
- HOA phone: 407-347-9923
Location
- Region: Winter Garden
Financial & listing details
- Price per square foot: $230/sqft
- Tax assessed value: $538,612
- Annual tax amount: $5,095
- Date on market: 9/19/2024
- Cumulative days on market: 3 days
- Ownership: Fee Simple
- Total actual rent: 0
- Electric utility on property: Yes
- Road surface type: Paved
Price history
| Date | Event | Price |
|---|---|---|
| 11/19/2024 | Sold | $625,000-0.6%$230/sqft |
Source:  Stellar MLS #FC303964 Report a problem Stellar MLS #FC303964 Report a problem | ||
| 9/22/2024 | Pending sale | $629,000$231/sqft |
Source: Stellar MLS #FC303964 Report a problem | ||
| 9/20/2024 | Listed for sale | $629,000+95.5%$231/sqft |
Source: Stellar MLS #FC303964 Report a problem | ||
| 2/6/2017 | Sold | $321,658$118/sqft |
Source: Public Record Report a problem | ||
Public tax history
| Year | Property taxes | Tax assessment |
|---|---|---|
| 2024 | $5,474 +7.4% | $343,755 +3% |
| 2023 | $5,095 +4% | $333,743 +3% |
| 2022 | $4,899 +1.1% | $324,022 +3% |
| 2021 | $4,844 +1% | $314,584 +1.4% |
| 2020 | $4,794 +0.9% | $310,241 +2.3% |
| 2019 | $4,751 +0.8% | $303,266 +1.9% |
| 2018 | $4,715 +0% | $297,611 +644% |
| 2017 | $4,715 +323% | $40,000 +14.3% |
| 2016 | $1,115 | $35,000 |
Find assessor info on the county website
Neighborhood: 34787
Nearby homes
- $599,6004 bd2 ba2.4k sqft14442 Orchard Hills Blvd, Winter Garden, FL 34787Off Market
- $512,7003 bd3 ba2k sqft14454 Orchard Hills Blvd, Winter Garden, FL 34787Off Market
- $495,6003 bd3 ba2k sqft14436 Orchard Hills Blvd, Winter Garden, FL 34787Off Market
- $595,0004 bd3 ba2.6k sqft14460 Orchard Hills Blvd, Winter Garden, FL 34787Sold
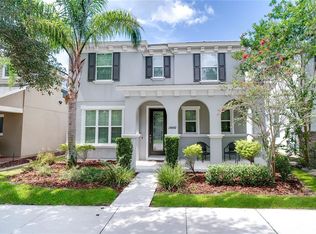
- $595,0003 bd3 ba2.4k sqft14430 Orchard Hills Blvd, Winter Garden, FL 34787Sold
- $593,9004 bd3 ba2.6k sqft14466 Orchard Hills Blvd, Winter Garden, FL 34787Off Market
- $596,6003 bd3 ba2.2k sqft5603 Mangrove Cove Ave, Winter Garden, FL 34787Off Market
- $558,5003 bd2 ba2.2k sqft14424 Orchard Hills Blvd, Winter Garden, FL 34787Off Market
Nearby schools
GreatSchools rating
- 10/10Keenes Crossing Elementary SchoolGrades: PK-5Distance: 0.6 mi
- 9/10Bridgewater Middle SchoolGrades: 6-8Distance: 0.9 mi
- 7/10Windermere High SchoolGrades: 9-12Distance: 1.8 mi
Schools provided by the listing agent
- Elementary: Keene Crossing Elementary
- Middle: Bridgewater Middle
- High: Windermere High School
Source: Stellar MLS. This data may not be complete. We recommend contacting the local school district to confirm school assignments for this home.
Get a cash offer in 3 minutes
Find out how much your home could sell for in as little as 3 minutes with a no-obligation cash offer.
Estimated market value
$630,400
Get a cash offer in 3 minutes
Find out how much your home could sell for in as little as 3 minutes with a no-obligation cash offer.
Estimated market value
$630,400
- Florida
- Orange County
- Winter Garden
- 34787
- 14448 ORCHARD HILLS BOULEVARD
Nearby cities
Nearby neighborhoods
Nearby zip codes
Other Winter Garden Topics
