Tucked away on a .34-acre lot in a quiet cul-de-sac, this inviting Modified 2-Story home offers an ideal blend of comfort, functionality, and everyday livability. Step inside to a thoughtfully designed open-concept main level, where the Family Room invites relaxation with its cozy gas fireplace and backyard views. The vaulted Kitchen and Dining Area is both stylish and practical - featuring beautiful cabinetry, granite countertops, stainless steel appliances, a center island, and easy access to the two-level deck and pool - perfect for hosting gatherings or enjoying peaceful evenings outdoors. The vaulted Living Room, currently used as a home office, offers flexible space for remote work, a reading nook, or playroom. The oversized Laundry/Mudroom with utility sink and built-in storage make daily routines effortless and the main-level bedroom adds the bonus of one level or multi-generational living. Upstairs, you'll find three spacious bedrooms, including a Primary Suite complete with a walk-in closet and private ¾ bath featuring a dual-sink vanity. The unfinished walkout lower level is full of potential - perfect for a future rec room, gym, or guest suite. The stamped concrete patio below the deck provides a wonderfully shaded area to watch over the excitement in the pool. Outside, whether relaxing by or cooling off in the 24’ pool, sitting in the shade of the stamped-concrete patio, or playing yard games nearby in the grass, the memories to be made are endless! You’ll also appreciate the space and storage you’ll find in the 10x14 Old Hickory shed provides! Enjoy an active, connected lifestyle with walkability to Hickory Meadows Park and just 2 miles from Bunker Hills Regional Park, offering trails, playgrounds, a dog park, disc golf, and more. Located less than 10 minutes from shopping and restaurants, and with easy access to Highways 65 & 10, everything you need is just minutes away. Whether you're working from home, hosting guests, or relaxing by the pool, this home is designed for the way you live today.
Closed
$475,000
14449 Flintwood St NW, Andover, MN 55304
4beds
2,201sqft
Single Family Residence
Built in 2012
0.34 Acres Lot
$477,800 Zestimate®
$216/sqft
$3,056 Estimated rent
Home value
$477,800
$440,000 - $521,000
$3,056/mo
Zestimate® history
Owner options
List your home for rent
$3,056/mo
Rent Zestimate®
Find your next renter with Zillow Rental Manager. Plus, with online applications, you can quickly screen prospective tenants – for free.
$3,056/mo
Rent Zestimate®
Refinance and save
$2,951/mo
Est. payment
Refinancing to a lower rate could help reduce your monthly payments and save thousands over the life of the loan.
$2,951/mo
Est. payment
Explore your selling options
Work with a Zillow partner agent
Leverage their expertise and Zillow's premium Showcase listings to get your home seen by more buyers.
Get startedList with your own agent
Get your home in front of millions of buyers by listing it on Zillow.
Learn how to do itSell it yourself
Take full control of how buyers see your home on Zillow by listing For Sale by Owner (FSBO).
List your homeWhat's special
Zillow last checked:
Listing updated:
Listed by:
The Herrmann Team 763-286-8551,
HomeAvenue Inc,
Dory Herrmann 952-200-8655
Bought with:
Joseph P. Torkildson
eXp Realty
Source: NorthstarMLS as distributed by MLS GRID,MLS#: 6761738
Facts & features
Interior
Bedrooms & bathrooms
- Bedrooms: 4
- Bathrooms: 3
- Full bathrooms: 2
- 3/4 bathrooms: 1
Bedroom
- Level: Upper
- Area: 180 Square Feet
- Dimensions: 15x12
Bedroom 2
- Level: Upper
- Area: 110 Square Feet
- Dimensions: 11x10
Bedroom 3
- Level: Upper
- Area: 110 Square Feet
- Dimensions: 11x10
Bedroom 4
- Level: Main
- Area: 130 Square Feet
- Dimensions: 13x10
Deck
- Level: Main
- Area: 240 Square Feet
- Dimensions: 20x12
Dining room
- Level: Main
- Area: 108 Square Feet
- Dimensions: 12x09
Family room
- Level: Main
- Area: 273 Square Feet
- Dimensions: 21x13
Foyer
- Level: Main
- Area: 60 Square Feet
- Dimensions: 10x06
Kitchen
- Level: Main
- Area: 182 Square Feet
- Dimensions: 14x13
Laundry
- Level: Main
- Area: 70 Square Feet
- Dimensions: 10x07
Living room
- Level: Main
- Area: 169 Square Feet
- Dimensions: 13x13
Walk in closet
- Level: Upper
- Area: 40 Square Feet
- Dimensions: 08x05
Heating
- Forced Air
Cooling
- Central Air
Appliances
- Included: Air-To-Air Exchanger, Dishwasher, Disposal, Dryer, Electric Water Heater, Exhaust Fan, Microwave, Range, Refrigerator, Stainless Steel Appliance(s), Washer
- Laundry: Electric Dryer Hookup, Main Level, Sink, Washer Hookup
Features
- Basement: Daylight,Drain Tiled,Full,Sump Basket,Sump Pump,Unfinished,Walk-Out Access
- Number of fireplaces: 1
- Fireplace features: Family Room, Gas
Interior area
- Total structure area: 2,201
- Total interior livable area: 2,201 sqft
- Finished area above ground: 2,201
- Finished area below ground: 0
Property
Parking
- Total spaces: 3
- Parking features: Attached, Asphalt, Garage Door Opener
- Attached garage spaces: 3
- Has uncovered spaces: Yes
- Details: Garage Dimensions (30w x 23d), Garage Door Height (8), Garage Door Width (16)
Accessibility
- Accessibility features: None
Features
- Levels: Modified Two Story
- Stories: 2
- Patio & porch: Composite Decking, Deck, Patio
- Has private pool: Yes
- Pool features: Above Ground, Outdoor Pool
- Fencing: None
Lot
- Size: 0.34 Acres
- Features: Irregular Lot, Tree Coverage - Light
Details
- Additional structures: Storage Shed
- Foundation area: 1426
- Parcel number: 253224420017
- Zoning description: Residential-Single Family
Construction
Type & style
- Home type: SingleFamily
- Property subtype: Single Family Residence
Materials
- Brick, Concrete, Frame
- Roof: Age Over 8 Years,Asphalt,Pitched
Condition
- New construction: No
- Year built: 2012
Utilities & green energy
- Electric: Circuit Breakers, 100 Amp Service
- Gas: Natural Gas
- Sewer: City Sewer/Connected
- Water: City Water/Connected
Community & HOA
Community
- Subdivision: Hickory Meadows
HOA
- Has HOA: No
Location
- Region: Andover
Financial & listing details
- Price per square foot: $216/sqft
- Tax assessed value: $491,500
- Annual tax amount: $4,865
- Date on market: 7/27/2025
- Cumulative days on market: 13 days
- Road surface type: Paved
Price history
| Date | Event | Price |
|---|---|---|
| 9/19/2025 | Sold | $475,000$216/sqft |
Source:  NorthstarMLS as distributed by MLS GRID #6761738 Report a problem NorthstarMLS as distributed by MLS GRID #6761738 Report a problem | ||
| 8/13/2025 | Pending sale | $475,000$216/sqft |
Source: NorthstarMLS as distributed by MLS GRID #6761738 Report a problem | ||
| 7/31/2025 | Listed for sale | $475,000+75.9%$216/sqft |
Source: NorthstarMLS as distributed by MLS GRID #6761738 Report a problem | ||
| 9/26/2012 | Sold | $270,000+0.4%$123/sqft |
Source:  Lake Superior Area Realtors as distributed by MLS GRID #1735842 Report a problem Lake Superior Area Realtors as distributed by MLS GRID #1735842 Report a problem | ||
| 6/23/2012 | Price change | $268,900-3.6%$122/sqft |
Source: Perpetual REG LLC #4128372 Report a problem | ||
| 3/7/2012 | Listed for sale | $278,900+633.9%$127/sqft |
Source: KELLER WILLIAMS Premier Realty - Chain of Lakes Group #4128372 Report a problem | ||
| 2/9/2012 | Sold | $38,000$17/sqft |
Source: Public Record Report a problem | ||
Public tax history
| Year | Property taxes | Tax assessment |
|---|---|---|
| 2025 | $4,864 +8.3% | $489,185 +4.2% |
| 2024 | $4,490 +3.8% | $469,347 -0.3% |
| 2023 | $4,325 +5.7% | $470,600 +1.3% |
| 2022 | $4,093 +3% | $464,500 +22.1% |
| 2021 | $3,975 -4.9% | $380,448 +3.2% |
| 2019 | $4,181 +9.7% | $368,700 +11.2% |
| 2018 | $3,810 +0% | $331,500 +2% |
| 2017 | $3,808 +11.7% | $324,900 +11% |
| 2016 | $3,410 -5.1% | $292,700 |
| 2015 | $3,594 +4.4% | $292,700 +21.2% |
| 2014 | $3,443 +646.3% | $241,600 |
| 2013 | $461 -41% | -- |
| 2012 | $783 -3.8% | -- |
| 2011 | $814 +21.5% | -- |
| 2010 | $670 | -- |
Find assessor info on the county website
Neighborhood: 55304
Nearby homes
- $495,0004 bd4 ba2.3k sqft253 144th Ave NW, Andover, MN 55304Sold
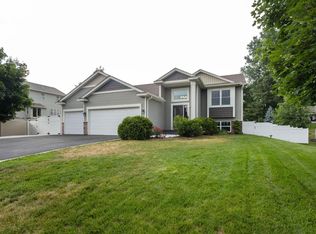
- $565,0004 bd3 ba2.6k sqft14431 Flintwood St NW, Andover, MN 55304Off Market
- $643,9006 bd4 ba3.8k sqft14459 Flintwood St NW, Andover, MN 55304Off Market
- $476,1004 bd3 ba2k sqft14454 Evergreen St NW, Andover, MN 55304Off Market

- $480,0004 bd3 ba2k sqft14438 Evergreen St NW, Andover, MN 55304Off Market
- $419,9003 bd2 ba1.3k sqft14468 Evergreen St NW, Andover, MN 55304Off Market
- $541,600-- bd-- ba2.3k sqft14465 Flintwood St NW, Andover, MN 55304Off Market
- $483,6004 bd3 ba1.3k sqft14424 Evergreen St NW, Andover, MN 55304Off Market
Nearby schools
GreatSchools rating
- 10/10Andover Elementary SchoolGrades: K-5Distance: 1.9 mi
- 7/10Oak View Middle SchoolGrades: 6-8Distance: 2.2 mi
- 8/10Andover Senior High SchoolGrades: 9-12Distance: 2.4 mi
Get a cash offer in 3 minutes
Find out how much your home could sell for in as little as 3 minutes with a no-obligation cash offer.
Estimated market value
$477,800
Get a cash offer in 3 minutes
Find out how much your home could sell for in as little as 3 minutes with a no-obligation cash offer.
Estimated market value
$477,800
- Minnesota
- Anoka County
- Andover
- 55304
- 14449 Flintwood St NW
Nearby cities
Nearby zip codes
Other Andover Topics
