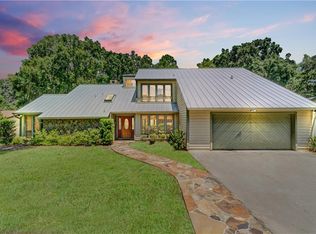
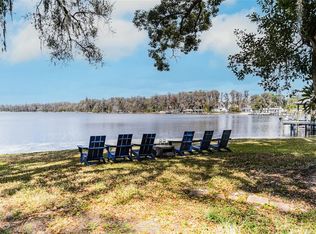
Lakefront Living on Scenic Lake Ann – A Rare Opportunity in Odessa. Welcome to your private waterfront retreat on the crystal-clear, spring-fed waters of Lake Anne. Tucked away on a picturesque 1-acre lot, this 4-bedroom, 3-bathroom estate offers nearly 3,000 square feet of living space and sweeping views of one of Odessa’s most desirable 92-acre ski lakes. Lovingly built in 1987 by the current owners, this timeless residence presents a spacious split-bedroom floor plan, a generous kitchen with room to reimagine and entertain friends and family, and a massive screened-in porch that captures breathtaking lake views—perfect for morning coffee or evening sunsets. Boating and fishing enthusiasts will appreciate the private dock with direct access to Lake Ann, known for its pristine waters, outstanding sport fishing, and ski-friendly conditions. The oversized 2-car garage and separate front-yard shed provide ample storage for lake gear, tools, or hobbies. Enjoy the unmatched serenity, privacy, and natural beauty that only true lakefront living can offer—all at a value that is rarely seen in the area. This is your opportunity to personalize and create the lakefront home of your dreams in a setting that’s both timeless and irreplaceable. Schedule your private showing today!
Sold for $855,000
$855,000
14449 WADSWORTH DRIVE, ODESSA, FL 33556
4beds
2,925sqft
Single Family Residence
Built in 1987
0.86 Acres Lot
$828,900 Zestimate®
$292/sqft
$3,650 Estimated rent
Home value
$828,900
$746,000 - $920,000
$3,650/mo
Zestimate® history
Owner options
List your home for rent
$3,650/mo
Rent Zestimate®
Find your next renter with Zillow Rental Manager. Plus, with online applications, you can quickly screen prospective tenants – for free.
$3,650/mo
Rent Zestimate®
Refinance and save
$5,879/mo
Est. payment
Refinancing to a lower rate could help reduce your monthly payments and save thousands over the life of the loan.
$5,879/mo
Est. payment
Explore your selling options
Work with a Zillow partner agent
Leverage their expertise and Zillow's premium Showcase listings to get your home seen by more buyers.
Get startedList with your own agent
Get your home in front of millions of buyers by listing it on Zillow.
Learn how to do itSell it yourself
Take full control of how buyers see your home on Zillow by listing For Sale by Owner (FSBO).
List your homeWhat's special
Ski-friendly conditionsOutstanding sport fishingCrystal-clear spring-fed watersMassive screened-in porchPristine watersPrivate waterfront retreatGenerous kitchen
Zillow last checked:
Listing updated:
Listed by:
Mark Middleton 727-871-7653,
COMPASS FLORIDA, LLC 305-851-2820
Bought with:
Bill Gramatica, 707812
CHARLES RUTENBERG REALTY INC
Source: Stellar MLS,MLS#: TB8393483 Originating MLS: Suncoast Tampa
Originating MLS: Suncoast Tampa
Facts & features
Interior
Bedrooms & bathrooms
- Bedrooms: 4
- Bathrooms: 4
- Full bathrooms: 3
- 1/2 bathrooms: 1
Rooms
- Room types: Attic, Florida Room, Dining Room, Living Room
Primary bedroom
- Features: Tub with Separate Shower Stall, Walk-In Closet(s)
- Level: First
- Area: 240 Square Feet
- Dimensions: 16x15
Bedroom 2
- Features: Built-in Closet
- Level: First
- Area: 195 Square Feet
- Dimensions: 13x15
Bedroom 3
- Features: Built-in Closet
- Level: First
- Area: 156 Square Feet
- Dimensions: 13x12
Bedroom 4
- Features: Built-in Closet
- Level: First
- Area: 130 Square Feet
- Dimensions: 10x13
Family room
- Level: First
- Area: 330 Square Feet
- Dimensions: 22x15
Florida room
- Features: Breakfast Bar, Ceiling Fan(s)
- Level: First
- Area: 1036 Square Feet
- Dimensions: 37x28
Kitchen
- Features: Kitchen Island
- Level: First
- Area: 320 Square Feet
- Dimensions: 16x20
Living room
- Features: Ceiling Fan(s)
- Level: First
- Area: 396 Square Feet
- Dimensions: 22x18
Heating
- Central
Cooling
- Central Air
Appliances
- Included: Oven, Cooktop, Dishwasher, Dryer, Electric Water Heater, Microwave, Range Hood, Refrigerator, Washer
- Laundry: Electric Dryer Hookup, Inside, Laundry Room, Washer Hookup
Features
- Cathedral Ceiling(s), Ceiling Fan(s), High Ceilings, Open Floorplan, Primary Bedroom Main Floor, Solid Surface Counters, Split Bedroom, Thermostat, Walk-In Closet(s)
- Flooring: Carpet, Laminate, Tile
- Doors: Sliding Doors
- Windows: Blinds, Window Treatments
- Has fireplace: Yes
- Fireplace features: Living Room
Interior area
- Total structure area: 4,074
- Total interior livable area: 2,925 sqft
Property
Parking
- Total spaces: 2
- Parking features: Driveway, Garage Door Opener, Ground Level
- Attached garage spaces: 2
- Has uncovered spaces: Yes
Features
- Levels: One
- Stories: 1
- Patio & porch: Covered, Enclosed, Patio, Screened, Wrap Around
- Exterior features: Garden, Lighting, Private Mailbox, Rain Gutters, Storage
- Has spa: Yes
- Spa features: Above Ground, Heated
- Has view: Yes
- View description: Water, Lake
- Has water view: Yes
- Water view: Water,Lake
- Waterfront features: Lake Front, Lake Privileges, Boat Port, Fishing Pier
- Body of water: LAKE ANN
Lot
- Size: 0.86 Acres
- Features: In County, Landscaped, Level, Oversized Lot, Private
- Residential vegetation: Mature Landscaping, Trees/Landscaped, Wooded
Details
- Parcel number: 172635005.0000.00004.2
- Zoning: R1MH
- Special conditions: None
Construction
Type & style
- Home type: SingleFamily
- Architectural style: Ranch,Traditional
- Property subtype: Single Family Residence
Materials
- Brick
- Foundation: Slab
- Roof: Shingle
Condition
- Completed
- New construction: No
- Year built: 1987
Utilities & green energy
- Sewer: Septic Tank
- Water: Well
- Utilities for property: BB/HS Internet Available, Cable Connected, Electricity Connected, Phone Available, Water Connected
Community & HOA
Community
- Pet fee: $0 monthly
- Subdivision: RIDGELAND REP
HOA
- Has HOA: No
Location
- Region: Odessa
Financial & listing details
- Price per square foot: $292/sqft
- Tax assessed value: $833,565
- Annual tax amount: $4,875
- Date on market: 6/6/2025
- Cumulative days on market: 4 days
- Listing terms: Cash,Conventional,FHA,VA Loan
- Ownership: Fee Simple
- Total actual rent: 0
- Electric utility on property: Yes
- Road surface type: Paved, Asphalt
Price history
| Date | Event | Price |
|---|---|---|
| 7/15/2025 | Sold | $855,000-5%$292/sqft |
Source:  Stellar MLS #TB8393483 Report a problem Stellar MLS #TB8393483 Report a problem | ||
| 6/11/2025 | Pending sale | $899,900$308/sqft |
Source: Stellar MLS #TB8393483 Report a problem | ||
| 6/6/2025 | Listed for sale | $899,900$308/sqft |
Source: Stellar MLS #TB8393483 Report a problem | ||
Public tax history
| Year | Property taxes | Tax assessment |
|---|---|---|
| 2025 | $4,994 +2.4% | $325,650 +2.9% |
| 2024 | $4,875 +3.8% | $316,480 |
| 2023 | $4,697 +11.3% | $316,480 +3% |
| 2022 | $4,222 +1.8% | $307,270 +6.1% |
| 2021 | $4,146 +1.6% | $289,640 +1.4% |
| 2020 | $4,082 +1.6% | $285,650 +2.3% |
| 2019 | $4,016 | $279,230 +1.9% |
| 2018 | $4,016 +1.8% | $274,032 |
| 2017 | $3,944 +0.4% | $274,032 +4.2% |
| 2016 | $3,929 +0.6% | $262,876 +0.7% |
| 2015 | $3,906 +2.7% | $261,049 -36.8% |
| 2014 | $3,802 | $413,051 +4% |
| 2013 | -- | $397,071 +18.1% |
| 2012 | -- | $336,165 -2% |
| 2011 | -- | $343,106 -0.7% |
| 2010 | -- | $345,525 -15.1% |
| 2009 | -- | $407,210 -20.1% |
| 2008 | -- | $509,837 -4.7% |
| 2007 | -- | $534,805 +11.2% |
| 2006 | -- | $481,127 +9.2% |
| 2005 | -- | $440,599 +32.9% |
| 2004 | -- | $331,536 +9.6% |
| 2003 | -- | $302,399 +6.1% |
| 2002 | -- | $285,097 +8.4% |
| 2000 | -- | $263,005 -1% |
| 1999 | -- | $265,583 |
Find assessor info on the county website
Neighborhood: 33556
Nearby homes
- $908,6003 bd3 ba2.5k sqft14439 Wadsworth Dr, Odessa, FL 33556Off Market
- $356,742-- bd-- ba-- sqft14501 Wadsworth Dr, Odessa, FL 33556Off Market
- $760,0005 bd3 ba2.6k sqft14429 Wadsworth Dr, Odessa, FL 33556Sold
- $353,162-- bd-- ba-- sqft1195 Chesapeake Dr, Odessa, FL 33556Off Market
- $1,030,500-- bd3 ba2.6k sqft14419 Wadsworth Dr, Odessa, FL 33556Off Market
- $1,700,600-- bd4 ba4.2k sqft1207 Chesapeake Dr, Odessa, FL 33556Off Market
- $21,764-- bd-- ba-- sqft14464 Wadsworth Dr, Odessa, FL 33556Off Market
- $662,600-- bd1 ba1.5k sqft14452 Wadsworth Dr, Odessa, FL 33556Off Market
Nearby schools
GreatSchools rating
- 7/10Odessa Elementary SchoolGrades: PK-5Distance: 1.7 mi
- 8/10Seven Springs Middle SchoolGrades: 6-8Distance: 5.9 mi
- 7/10James W. Mitchell High SchoolGrades: 9-12Distance: 5.8 mi
Get a cash offer in 3 minutes
Find out how much your home could sell for in as little as 3 minutes with a no-obligation cash offer.
Estimated market value
$828,900
Get a cash offer in 3 minutes
Find out how much your home could sell for in as little as 3 minutes with a no-obligation cash offer.
Estimated market value
$828,900
- Florida
- Pasco County
- Odessa
- 33556
- 14449 WADSWORTH DRIVE
