Skip main navigation
Off market
  • Price Unknown

    14449 Windway Dr #R5t3nq, Grand Haven, MI 49417

    3beds
    1,943sqft
    SingleFamily
    Built in 2023
    -- sqft lot
    $-- Zestimate®
    $--/sqft
    $2,798 Estimated rent

    Home value

    Not available

    Estimated sales range

    Not available

    $2,798/mo

    Zestimate® history
    Loading
    Loading...

    Owner options

    List your home for rent

    $2,798/mo

    Rent Zestimate®

    Find your next renter with Zillow Rental Manager. Plus, with online applications, you can quickly screen prospective tenants – for free.

    Learn more

    $2,798/mo

    Rent Zestimate®

    Refinance and save

    Refinancing to a lower rate could help reduce your monthly payments and save thousands over the life of the loan.

    See today's rates

    Explore your selling options

    Work with a Zillow partner agent

    Leverage their expertise and Zillow's premium Showcase listings to get your home seen by more buyers.

    Get started

    List with your own agent

    Get your home in front of millions of buyers by listing it on Zillow.

    Learn how to do it

    Sell it yourself

    Take full control of how buyers see your home on Zillow by listing For Sale by Owner (FSBO).

    List your home

    What's special

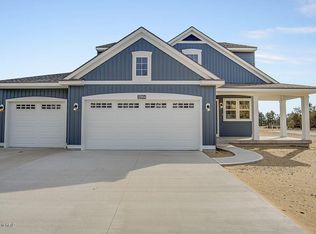
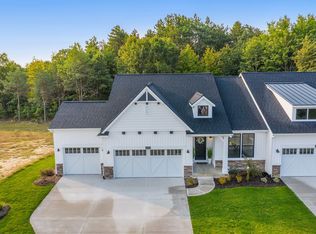
    Buildable Home Plan - Photos are Representational The Marley is a beautiful, two-story home plan, offering three bedrooms and 2.5 bathrooms, with the option to add a fourth and fifth bedroom and additional bathroom.. This popular home plan is known for its main floor owner suite and two-story great room.Step into your new Marley home from the elegant front porch. The entryway takes you past a coat closet, leading through an arched entry into the two-story great room. The airy family room offers plenty of living space, a wall full of sunny windows, and the possibility of adding a fireplace and extra square footage. Through another wide arch, the family room transitions into the dining room, with a sliding door to the back yard. The kitchen includes a walk-in pantry, ample counter and cabinet space, and an island with your choice of three different sizes and configurations. The main level owner-suite connects to the great room. The owner-suite incorporates a sizable bedroom with the option of additional windows, a bath which can be expanded with a double sink, soaking tub, and step-in shower, and an ample walk-in closet. Upstairs, you'll find an open loft area, two bedrooms, and a full bathroom. Downstairs you'll find the unfinished basement, where you have the option of adding a finished recreation room, bedroom, and bathroom. Love this home? Please note that this is a ready-to-build home plan, which means that style, selections, and options are representational.

    This property is off market, which means it's not currently listed for sale or rent on Zillow. This may be different from what's available on other websites or public sources.

    Facts & features

    Interior

    Bedrooms & bathrooms
    • Bedrooms: 3
    • Bathrooms: 3
    • Full bathrooms: 2
    • 1/2 bathrooms: 1
    Interior area
    • Total interior livable area: 1,943 sqft

    Property

    Parking
    • Total spaces: 2

    Construction

    Type & style
    • Home type: SingleFamily
    Condition
    • Year built: 2023

    Community & HOA

    Location
    • Region: Grand Haven

    Price history

    DateEventPrice
    12/6/2023Listing removed--
    Source: Eastbrook Homes Report a problem
    11/17/2023Listed for sale$454,000$234/sqft
    Source: Eastbrook Homes Report a problem

    Public tax history

    Tax history is unavailable.

    Neighborhood: 49417

    Nearby schools

    GreatSchools rating
    Schools provided by the listing agent
    • Elementary: Peach Plains Elementary School
    • Middle: White Pines Intermediate School
    • High: Grand Haven High School
    • District: Grand Haven Area Pub SD

    Source: The MLS. This data may not be complete. We recommend contacting the local school district to confirm school assignments for this home.