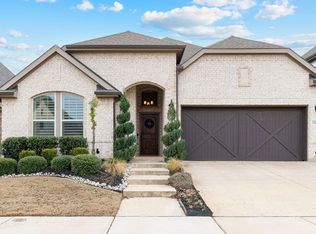
DRASTIC PRICE REDUCTION!- Seller moving to assist aging parents! Welcome to this stunning home in the award-winning Harvest Community! This spacious, open-concept design features a front private office and a separate formal dining room currently being used as a home-school room. It has a serving entrance from the kitchen for convenience. The gourmet kitchen boasts ample cabinetry, a nice pantry, gas cooktop, stainless steel appliances, and a large breakfast bar, perfect for entertaining. There is a breakfast area between the kitchen and living room making this a stunning great room. The light-filled, large living room offers a cozy fireplace, custom built-ins with TV included, and an abundance of windows overlooking the covered patio. The downstairs private primary suite includes a large vanity, garden spa tub, a large separate shower, and a generously sized walk-in closet. A separate guest bedroom with a full bath is also conveniently located on the main floor. The laundry room includes a sink and folding space, adjacent to a mudroom, perfect for backpacks and shoes. Upstairs, enjoy an oversized game room pre-wired for sound, plus two additional bedrooms and two full baths. Plenty of attic space for storage too. Outside, relax under the covered patio or gather around the firepit area for those cool nights. Unwind on the charming front porch, while taking in the community's incredible amenities. Of course, the award-winning Harvest community has so much to offer. It is called an Agrihood with a fully functional farm and orchard! Amenities include but this isn't all: dog park, the hall event space, fit barn, trails, pools, playgrounds, lake, open air pavilion, and so much more. This is an awesome community with this home in the heart.
Sold
Price Unknown
1445 11th St, Argyle, TX 76226
4beds
3,284sqft
Single Family Residence
Built in 2018
6,490 Square Feet Lot
$519,500 Zestimate®
$--/sqft
$3,852 Estimated rent
Home value
$519,500
$488,000 - $556,000
$3,852/mo
Zestimate® history
Owner options
List your home for rent
$3,852/mo
Rent Zestimate®
Find your next renter with Zillow Rental Manager. Plus, with online applications, you can quickly screen prospective tenants – for free.
$3,852/mo
Rent Zestimate®
Refinance and save
$1,035/mo
Est. payment
Refinancing to a lower rate could help reduce your monthly payments and save thousands over the life of the loan.
$1,035/mo
Est. payment
Explore your selling options
Work with a Zillow partner agent
Leverage their expertise and Zillow's premium Showcase listings to get your home seen by more buyers.
Get startedList with your own agent
Get your home in front of millions of buyers by listing it on Zillow.
Learn how to do itSell it yourself
Take full control of how buyers see your home on Zillow by listing For Sale by Owner (FSBO).
List your homeWhat's special
Cozy fireplaceAbundance of windowsFormal dining roomStainless steel appliancesCustom built-insGreat roomFirepit area
Zillow last checked:
Listing updated:
Listed by:
DeDe Galindo 0490726 469-751-4300,
Ziglar Realty 469-751-4300
Bought with:
Leon Ly
Homes Listing Realty Company
Source: NTREIS,MLS#: 20822526
Facts & features
Interior
Bedrooms & bathrooms
- Bedrooms: 4
- Bathrooms: 4
- Full bathrooms: 4
Primary bedroom
- Features: Ceiling Fan(s), Dual Sinks, En Suite Bathroom, Garden Tub/Roman Tub, Sitting Area in Primary, Separate Shower, Walk-In Closet(s)
- Level: First
- Dimensions: 18 x 15
Bedroom
- Features: Split Bedrooms, Walk-In Closet(s)
- Level: First
- Dimensions: 13 x 11
Bedroom
- Features: Split Bedrooms, Walk-In Closet(s)
- Level: Second
- Dimensions: 17 x 12
Bedroom
- Features: Split Bedrooms, Walk-In Closet(s)
- Level: Second
- Dimensions: 20 x 11
Breakfast room nook
- Features: Breakfast Bar
- Level: First
- Dimensions: 19 x 7
Dining room
- Level: First
- Dimensions: 19 x 11
Game room
- Level: Second
- Dimensions: 31 x 22
Kitchen
- Features: Breakfast Bar, Built-in Features, Granite Counters, Kitchen Island, Pantry
- Level: First
- Dimensions: 19 x 10
Laundry
- Features: Built-in Features, Utility Sink
- Level: First
- Dimensions: 7 x 6
Living room
- Features: Built-in Features, Ceiling Fan(s), Fireplace
- Level: First
- Dimensions: 19 x 15
Office
- Level: First
- Dimensions: 12 x 9
Heating
- Central, Natural Gas
Cooling
- Central Air, Ceiling Fan(s), Electric
Appliances
- Included: Some Gas Appliances, Dishwasher, Gas Cooktop, Disposal, Gas Oven, Gas Water Heater, Microwave, Plumbed For Gas, Tankless Water Heater
Features
- Built-in Features, Decorative/Designer Lighting Fixtures, Granite Counters, High Speed Internet, In-Law Floorplan, Kitchen Island, Open Floorplan, Pantry, Cable TV, Walk-In Closet(s), Wired for Sound
- Flooring: Carpet, Luxury Vinyl Plank, Tile
- Has basement: No
- Number of fireplaces: 1
- Fireplace features: Gas Log, Living Room
Interior area
- Total interior livable area: 3,284 sqft
Property
Parking
- Total spaces: 2
- Parking features: Door-Single, Garage Faces Front, Garage
- Attached garage spaces: 2
Features
- Levels: Two
- Stories: 2
- Patio & porch: Covered
- Exterior features: Fire Pit, Rain Gutters
- Pool features: None
- Fencing: Back Yard,Fenced,Wood
Lot
- Size: 6,490 Square Feet
- Features: Interior Lot, Landscaped, Subdivision, Sprinkler System, Few Trees
Details
- Parcel number: R703346
Construction
Type & style
- Home type: SingleFamily
- Architectural style: Traditional,Detached
- Property subtype: Single Family Residence
Materials
- Brick
- Foundation: Slab
- Roof: Composition
Condition
- Year built: 2018
Utilities & green energy
- Sewer: Public Sewer
- Water: Community/Coop, Public
- Utilities for property: Natural Gas Available, Sewer Available, Separate Meters, Underground Utilities, Water Available, Cable Available
Community & HOA
Community
- Features: Curbs, Sidewalks
- Security: Security System
- Subdivision: Harvest Ph 3b
HOA
- Has HOA: Yes
- Services included: All Facilities, Association Management, Internet
- HOA fee: $1,035 semi-annually
- HOA name: First Service residential
- HOA phone: 817-570-7000
Location
- Region: Argyle
Financial & listing details
- Tax assessed value: $564,000
- Annual tax amount: $13,366
- Date on market: 1/23/2025
- Cumulative days on market: 155 days
- Listing terms: Cash,Conventional,FHA,VA Loan
- Exclusions: Outdoor furniture, yard art, decor, Hoses, hose boxes&reels, Theater equip, projector, screen, speakers, Security sys, solar panels, bedroom TV & mount
Price history
| Date | Event | Price |
|---|---|---|
| 7/31/2025 | Sold | -- |
Source: NTREIS #20822526 Report a problem | ||
| 6/28/2025 | Pending sale | $585,000$178/sqft |
Source: NTREIS #20822526 Report a problem | ||
| 5/22/2025 | Price change | $585,000-4.9%$178/sqft |
Source: NTREIS #20822526 Report a problem | ||
| 5/1/2025 | Price change | $614,900-6.8%$187/sqft |
Source: NTREIS #20822526 Report a problem | ||
| 4/5/2025 | Price change | $660,000-2.2%$201/sqft |
Source: NTREIS #20822526 Report a problem | ||
| 2/21/2025 | Price change | $675,000-2.2%$206/sqft |
Source: NTREIS #20822526 Report a problem | ||
| 1/23/2025 | Listed for sale | $689,9000%$210/sqft |
Source: NTREIS #20822526 Report a problem | ||
| 12/9/2024 | Listing removed | $689,9980%$210/sqft |
Source: NTREIS #20716271 Report a problem | ||
| 11/19/2024 | Price change | $689,999-1.4%$210/sqft |
Source: NTREIS #20716271 Report a problem | ||
| 11/13/2024 | Price change | $699,8990%$213/sqft |
Source: NTREIS #20716271 Report a problem | ||
| 10/12/2024 | Price change | $699,990+29.6%$213/sqft |
Source: NTREIS #20716271 Report a problem | ||
| 8/26/2021 | Pending sale | $540,000$164/sqft |
Source: NTREIS #14643690 Report a problem | ||
| 8/6/2021 | Listed for sale | $540,000$164/sqft |
Source: NTREIS #14643690 Report a problem | ||
Public tax history
| Year | Property taxes | Tax assessment |
|---|---|---|
| 2025 | $9,902 -24.6% | $564,000 -12.7% |
| 2024 | $13,131 +8.2% | $645,698 +6.9% |
| 2023 | $12,141 -20.2% | $604,271 +10% |
| 2022 | $15,208 +30.4% | $549,337 +29.9% |
| 2021 | $11,665 -4.3% | $423,000 -3.1% |
| 2020 | $12,184 +2.9% | $436,710 +7% |
| 2019 | $11,836 +925.6% | $408,000 +649.6% |
| 2018 | $1,154 | $54,428 |
Find assessor info on the county website
Neighborhood: 76226
Nearby homes
- $480,5004 bd3 ba2.2k sqft1449 11th St, Roanoke, TX 76226Off Market
- $489,1004 bd3 ba2.2k sqft1449 11th St, Argyle, TX 76226Off Market

- $534,7004 bd3 ba2.9k sqft1441 11th St, Roanoke, TX 76226Off Market
- $--3 bd2 ba2.4k sqft1437 11th St, Roanoke, TX 76226Sold
- $550,1003 bd2 ba2.8k sqft1500 10th St, Northlake, TX 76226Off Market
- $555,9004 bd2 ba2.5k sqft1504 10th St, Lake Dallas, TX 76226Off Market
- $648,4004 bd3 ba3k sqft1504 10th St, Argyle, TX 76226Off Market
- $54,428-- bd-- ba-- sqft1440 11th St, Argyle, TX 76226Off Market
Nearby schools
GreatSchools rating
- 9/10Argyle West Elementary SchoolGrades: PK-5Distance: 0.4 mi
- 10/10Argyle Intermediate SchoolGrades: 6Distance: 2.8 mi
- 9/10Argyle High SchoolGrades: 9-12Distance: 3.1 mi
Schools provided by the listing agent
- Elementary: Argyle West
- Middle: Argyle
- High: Argyle
- District: Argyle ISD
Source: NTREIS. This data may not be complete. We recommend contacting the local school district to confirm school assignments for this home.
Get a cash offer in 3 minutes
Find out how much your home could sell for in as little as 3 minutes with a no-obligation cash offer.
Estimated market value
$519,500
Get a cash offer in 3 minutes
Find out how much your home could sell for in as little as 3 minutes with a no-obligation cash offer.
Estimated market value
$519,500
- Texas
- Denton County
- Argyle
- 76226
- 1445 11th St
