Introducing a truly unique and captivating 1946 Modified Spanish Mid-Century Modern home with Frank Lloyd Wright influences. This one-of-a-kind home greets visitors with charming arched doorways and is nestled into the hillside like a fortress, boasting a solid concrete subfloor, steel stud walls, plaster inside, and stucco exterior. This Westside home is close to parks, Sullivan Field, and an array of restaurants, bars, and cafes within walking distance as well as scenic winter views of downtown buildings.
Step inside to find a stunning kitchen with honed granite counters, maple floors, and an eye-catching glass-tiled backsplash. Also on the main floor are 3 bedrooms, open living room with gas fireplace and dining area overlooking the street. The main bath is equally impressive with granite vanity and arched tub entry. The finished basement includes a surround sound home theater and wood-burning fireplace, an additional rec room with a large storage area, and laundry room. The entire contents of the house including furniture and kitchenware are negotiable with the sale.
This property is truly a rare gem, a once-in-a-lifetime opportunity to own a unique and charming concrete sanctuary that blends history, artistry, and modern living seamlessly. Don't miss the annual Hill St block party in September - a testament to the close-knit community you'll be joining. Plus possession is at closing!
Sold
$289,900
1445 4th St NW, Grand Rapids, MI 49504
3beds
1,871sqft
Single Family Residence
Built in 1946
10,454 Square Feet Lot
$340,200 Zestimate®
$155/sqft
$2,563 Estimated rent
Home value
$340,200
$323,000 - $357,000
$2,563/mo
Zestimate® history
Owner options
List your home for rent
$2,563/mo
Rent Zestimate®
Find your next renter with Zillow Rental Manager. Plus, with online applications, you can quickly screen prospective tenants – for free.
$2,563/mo
Rent Zestimate®
Refinance and save
$1,825/mo
Est. payment
Refinancing to a lower rate could help reduce your monthly payments and save thousands over the life of the loan.
$1,825/mo
Est. payment
Explore your selling options
Work with a Zillow partner agent
Leverage their expertise and Zillow's premium Showcase listings to get your home seen by more buyers.
Get startedList with your own agent
Get your home in front of millions of buyers by listing it on Zillow.
Learn how to do itSell it yourself
Take full control of how buyers see your home on Zillow by listing For Sale by Owner (FSBO).
List your homeWhat's special
Gas fireplaceStucco exteriorCharming arched doorwaysLaundry roomScenic winter viewsLarge storage areaMaple floors
Zillow last checked:
Listing updated:
Listed by:
Faune Benson-Schuitema 231-215-0825,
Greenridge Town & Country Real
Bought with:
Patrick J Kane, 6501397707
Keller Williams Realty Rivertown
Source: MichRIC,MLS#: 23137045
Facts & features
Interior
Bedrooms & bathrooms
- Bedrooms: 3
- Bathrooms: 2
- Full bathrooms: 1
- 1/2 bathrooms: 1
- Main level bedrooms: 3
Heating
- Forced Air
Cooling
- Central Air
Appliances
- Included: Dishwasher, Dryer, Microwave, Range, Refrigerator, Washer
- Laundry: In Basement
Features
- Center Island
- Flooring: Tile
- Windows: Window Treatments
- Basement: Partial
- Number of fireplaces: 2
- Fireplace features: Living Room, Recreation Room
Interior area
- Total structure area: 1,261
- Total interior livable area: 1,871 sqft
- Finished area below ground: 610
Property
Parking
- Total spaces: 1
- Parking features: Garage
- Garage spaces: 1
Features
- Stories: 1
Lot
- Size: 10,454 Square Feet
- Dimensions: 74.39 x 140
- Features: Corner Lot
Details
- Parcel number: 411323304010
Construction
Type & style
- Home type: SingleFamily
- Architectural style: Mid-Century Modern
- Property subtype: Single Family Residence
Materials
- Stucco
- Roof: Shingle
Condition
- New construction: No
- Year built: 1946
Utilities & green energy
- Sewer: Public Sewer
- Water: Public
- Utilities for property: Natural Gas Connected
Community & HOA
Community
- Subdivision: Hickory Hills
Location
- Region: Grand Rapids
Financial & listing details
- Price per square foot: $155/sqft
- Tax assessed value: $66,841
- Annual tax amount: $2,251
- Date on market: 10/5/2023
- Listing terms: Cash,FHA,VA Loan,Conventional
Price history
| Date | Event | Price |
|---|---|---|
| 12/11/2023 | Sold | $289,900$155/sqft |
Source:  MichRIC #23137045 Report a problem MichRIC #23137045 Report a problem | ||
| 11/13/2023 | Pending sale | $289,900$155/sqft |
Source: MichRIC #23137045 Report a problem | ||
| 11/8/2023 | Price change | $289,900-3.4%$155/sqft |
Source: MichRIC #23137045 Report a problem | ||
| 10/5/2023 | Listed for sale | $300,000+76.6%$160/sqft |
Source: MichRIC #23137045 Report a problem | ||
| 1/13/2023 | Listing removed | -- |
Source: Zillow Rentals Report a problem | ||
| 12/14/2022 | Listed for rent | $2,450-10.9%$1/sqft |
Source: Zillow Rentals Report a problem | ||
| 10/1/2022 | Listing removed | -- |
Source: Zillow Rental Manager Report a problem | ||
| 9/1/2022 | Listed for rent | $2,750$1/sqft |
Source: Zillow Rental Manager Report a problem | ||
| 8/3/2022 | Listing removed | -- |
Source: Zillow Rental Manager Report a problem | ||
| 7/21/2022 | Listed for rent | $2,750$1/sqft |
Source: Zillow Rental Manager Report a problem | ||
| 3/24/2021 | Listing removed | -- |
Source: Owner Report a problem | ||
| 12/30/2016 | Listing removed | $169,900$91/sqft |
Source: Owner Report a problem | ||
| 11/21/2016 | Pending sale | $169,900$91/sqft |
Source: Owner Report a problem | ||
| 10/25/2016 | Listed for sale | $169,900+65.8%$91/sqft |
Source: Owner Report a problem | ||
| 3/27/2013 | Sold | $102,500-6.7%$55/sqft |
Source: Agent Provided Report a problem | ||
| 12/18/2012 | Listed for sale | $109,900$59/sqft |
Source: RE/MAX SunQuest #12064839 Report a problem | ||
Public tax history
| Year | Property taxes | Tax assessment |
|---|---|---|
| 2025 | $3,698 | $120,600 +9.8% |
| 2024 | -- | $109,800 +43.7% |
| 2021 | $2,203 | $76,400 +2.7% |
| 2020 | $2,203 +3.6% | $74,400 +8.8% |
| 2019 | $2,128 | $68,400 +9.6% |
| 2018 | -- | $62,400 +14.5% |
| 2017 | $1,637 | $54,500 +9.2% |
| 2016 | $1,637 | $49,900 |
| 2015 | $1,637 +7.5% | $49,900 +26% |
| 2013 | $1,523 | $39,600 -9.2% |
| 2011 | -- | $43,600 |
| 2010 | -- | $43,600 -10.5% |
| 2009 | -- | $48,700 +1.9% |
| 2007 | -- | $47,800 +22.8% |
| 2006 | -- | $38,939 +3.7% |
| 2005 | -- | $37,550 +3.3% |
| 2004 | -- | $36,351 +6.2% |
| 2002 | -- | $34,223 +3.2% |
| 2001 | -- | $33,162 |
Find assessor info on the county website
Neighborhood: Westside Connection
Nearby homes
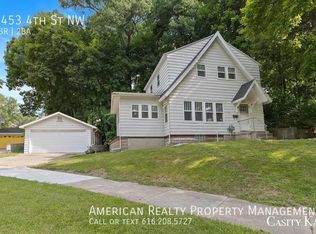
- $370,8004 bd2 ba1.8k sqft1453 4th St NW, Grand Rapids, MI 49504Off Market
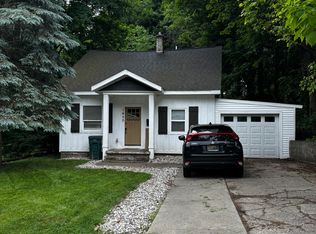
- $305,7005 bd2 ba1.6k sqft1450 4th St NW, Grand Rapids, MI 49504Off Market
- $353,0003 bd2 ba1.8k sqft1415 4th St NW, Grand Rapids, MI 49504Off Market
- $328,5003 bd2 ba1.5k sqft1463 4th St NW, Grand Rapids, MI 49504Off Market
- $314,9003 bd2 ba1.3k sqft1428 4th St NW, Grand Rapids, MI 49504Off Market
- $385,6003 bd3 ba1.8k sqft715 Hill Ave NW, Grand Rapids, MI 49504Off Market
- $420,1004 bd2 ba1.8k sqft700 Hill Ave NW, Grand Rapids, MI 49504Off Market
- $255,4003 bd1 ba1.3k sqft1464 4th St NW, Grand Rapids, MI 49504Off Market
Nearby schools
GreatSchools rating
- 8/10John Ball Park Zoo SchoolGrades: 6Distance: 0.9 mi
- 5/10Union High SchoolGrades: 9-12Distance: 0.5 mi
- 2/10Westwood Middle SchoolGrades: 6-8Distance: 0.3 mi
Get a cash offer in 3 minutes
Find out how much your home could sell for in as little as 3 minutes with a no-obligation cash offer.
Estimated market value
$340,200
Get a cash offer in 3 minutes
Find out how much your home could sell for in as little as 3 minutes with a no-obligation cash offer.
Estimated market value
$340,200
- Michigan
- Kent County
- Grand Rapids
- 49504
- Westside Connection
- 1445 4th St NW
Nearby cities
Nearby neighborhoods
Nearby zip codes
Other Grand Rapids Topics
