This stunning custom home in Centennial Park sits on a quiet cul-de-sac. The private backyard has a beautiful gunite saltwater swimming pool backing up to a nature-filled private protected preserve. The home is full of natural light filled beautiful views. With 3661 sq ft of living/entertaining space plus 2040 sq ft in the custom finished walkout lower level. The expansive kitchen complete with cherry cabinets, granite countertops, a six burner Cafe stove/oven and other updated appliances connects to a chef's prep kitchen/craft room. The numerous updates include an 18' custom stone fireplace, bathrooms, an Azek deck, mechanicals, wood flooring in primary suite, new carpet in upstaris bedrooms, and so much more. You won't want to miss seeing this amzing, truly move-in ready home!
Sold
Street View
$1,025,000
1445 Annendale Ct, Ann Arbor, MI 48108
5beds
5,701sqft
Single Family Residence
Built in 2002
0.34 Acres Lot
$1,060,400 Zestimate®
$180/sqft
$5,700 Estimated rent
Home value
$1,060,400
$1.01M - $1.11M
$5,700/mo
Zestimate® history
Owner options
List your home for rent
$5,700/mo
Rent Zestimate®
Find your next renter with Zillow Rental Manager. Plus, with online applications, you can quickly screen prospective tenants – for free.
$5,700/mo
Rent Zestimate®
Refinance and save
$7,231/mo
Est. payment
Refinancing to a lower rate could help reduce your monthly payments and save thousands over the life of the loan.
$7,231/mo
Est. payment
Explore your selling options
Work with a Zillow partner agent
Leverage their expertise and Zillow's premium Showcase listings to get your home seen by more buyers.
Get startedList with your own agent
Get your home in front of millions of buyers by listing it on Zillow.
Learn how to do itSell it yourself
Take full control of how buyers see your home on Zillow by listing For Sale by Owner (FSBO).
List your homeWhat's special
Private backyardPrimary suiteCentennial parkNew carpetCraft roomExpansive kitchenCherry cabinets
Zillow last checked:
Listing updated:
Listed by:
Karen Bettendorf 619-550-8722,
The Charles Reinhart Company
Bought with:
Julie Picknell, 6501301166
The Charles Reinhart Company
Source: MichRIC,MLS#: 24013442
Facts & features
Interior
Bedrooms & bathrooms
- Bedrooms: 5
- Bathrooms: 5
- Full bathrooms: 4
- 1/2 bathrooms: 1
Primary bedroom
- Level: Upper
- Area: 285
- Dimensions: 19.00 x 15.00
Bedroom 2
- Level: Upper
- Area: 120
- Dimensions: 12.00 x 10.00
Bedroom 3
- Level: Upper
- Area: 180
- Dimensions: 12.00 x 15.00
Bedroom 4
- Level: Upper
- Area: 156
- Dimensions: 12.00 x 13.00
Bedroom 5
- Level: Basement
- Area: 156
- Dimensions: 12.00 x 13.00
Primary bathroom
- Description: Full Bathroom
- Level: Upper
Bathroom 1
- Description: Half Bath
- Level: Main
- Area: 35
- Dimensions: 7.00 x 5.00
Bathroom 2
- Description: Full Bathroom
- Level: Upper
- Area: 64
- Dimensions: 8.00 x 8.00
Bathroom 3
- Description: Full Bathroom
- Level: Upper
- Area: 45
- Dimensions: 9.00 x 5.00
Bathroom 4
- Description: Full Bathroom
- Level: Basement
- Area: 49
- Dimensions: 7.00 x 7.00
Dining room
- Level: Main
- Area: 182
- Dimensions: 13.00 x 14.00
Exercise room
- Level: Basement
- Area: 608
- Dimensions: 32.00 x 19.00
Family room
- Level: Basement
- Area: 221
- Dimensions: 17.00 x 13.00
Kitchen
- Level: Main
- Area: 624
- Dimensions: 24.00 x 26.00
Laundry
- Level: Main
- Area: 49
- Dimensions: 7.00 x 7.00
Living room
- Level: Main
- Area: 384
- Dimensions: 16.00 x 24.00
Office
- Level: Main
- Area: 144
- Dimensions: 12.00 x 12.00
Office
- Level: Main
- Area: 156
- Dimensions: 12.00 x 13.00
Other
- Description: Breakfast Nook
- Level: Main
- Area: 88
- Dimensions: 11.00 x 8.00
Other
- Description: Pantry
- Level: Main
- Area: 16
- Dimensions: 4.00 x 4.00
Other
- Description: Room
- Level: Main
- Area: 50
- Dimensions: 5.00 x 10.00
Other
- Description: Kitchenette
- Level: Basement
- Area: 198
- Dimensions: 22.00 x 9.00
Other
- Description: Breakfast Nook
- Level: Basement
- Area: 286
- Dimensions: 22.00 x 13.00
Other
- Description: Sitting Room
- Level: Basement
- Area: 88
- Dimensions: 11.00 x 8.00
Other
- Description: Storage
- Level: Basement
- Area: 136
- Dimensions: 17.00 x 8.00
Other
- Description: Room
- Level: Basement
- Area: 28
- Dimensions: 4.00 x 7.00
Heating
- Forced Air
Cooling
- Central Air
Appliances
- Included: Bar Fridge, Dishwasher, Disposal, Dryer, Microwave, Oven, Range, Refrigerator, Washer
- Laundry: Gas Dryer Hookup, In Hall, Laundry Room, Main Level, Sink, Washer Hookup
Features
- Ceiling Fan(s), Guest Quarters, Center Island, Eat-in Kitchen, Pantry
- Flooring: Ceramic Tile
- Windows: Screens, Garden Window, Window Treatments
- Basement: Full,Walk-Out Access
- Has fireplace: No
- Fireplace features: Family Room, Gas Log, Kitchen
Interior area
- Total structure area: 3,661
- Total interior livable area: 5,701 sqft
- Finished area below ground: 2,040
Property
Parking
- Total spaces: 3
- Parking features: Attached, Garage Door Opener
- Garage spaces: 3
Accessibility
- Accessibility features: 36 Inch Entrance Door, 36' or + Hallway, Covered Entrance, Accessible Entrance
Features
- Stories: 2
- Has private pool: Yes
- Pool features: In Ground
Lot
- Size: 0.34 Acres
- Dimensions: 67 x 137
- Features: Sidewalk, Site Condo, Cul-De-Sac, Shrubs/Hedges
Details
- Parcel number: L1229115021
Construction
Type & style
- Home type: SingleFamily
- Architectural style: Colonial
- Property subtype: Single Family Residence
Materials
- Brick, Vinyl Siding
- Roof: Shingle
Condition
- New construction: No
- Year built: 2002
Utilities & green energy
- Sewer: Public Sewer
- Water: Public
- Utilities for property: Phone Available, Natural Gas Available, Electricity Available, Cable Available, Phone Connected, Natural Gas Connected, Cable Connected
Community & HOA
Community
- Subdivision: Centennial Park
HOA
- Has HOA: Yes
- Services included: None
- HOA fee: $400 annually
- HOA phone: 734-668-9928
Location
- Region: Ann Arbor
Financial & listing details
- Price per square foot: $180/sqft
- Tax assessed value: $336,546
- Annual tax amount: $13,300
- Date on market: 3/20/2024
- Listing terms: Cash,Conventional
- Electric utility on property: Yes
Price history
| Date | Event | Price |
|---|---|---|
| 4/15/2024 | Sold | $1,025,000+5.1%$180/sqft |
Source:  MichRIC #24013442 Report a problem MichRIC #24013442 Report a problem | ||
| 4/8/2024 | Pending sale | $975,000$171/sqft |
Source: MichRIC #24013442 Report a problem | ||
| 3/24/2024 | Contingent | $975,000$171/sqft |
Source: MichRIC #24013442 Report a problem | ||
| 3/20/2024 | Listed for sale | $975,000$171/sqft |
Source: MichRIC #24013442 Report a problem | ||
Public tax history
| Year | Property taxes | Tax assessment |
|---|---|---|
| 2025 | $14,129 | $464,279 +1.9% |
| 2024 | -- | $455,466 +7.5% |
| 2023 | -- | $423,500 +12.5% |
| 2022 | -- | $376,500 -0.3% |
| 2021 | -- | $377,800 -0.1% |
| 2020 | $11,964 | $378,000 +2.5% |
| 2019 | -- | $368,800 +7% |
| 2018 | -- | $344,600 +0.4% |
| 2017 | -- | $343,200 +20.6% |
| 2016 | -- | $284,663 +0.3% |
| 2015 | -- | $283,812 +3.2% |
| 2014 | -- | $274,944 |
| 2013 | -- | $274,944 +2.4% |
| 2012 | -- | $268,500 +8.2% |
| 2011 | -- | $248,100 +0.7% |
| 2010 | -- | $246,259 -0.3% |
| 2009 | -- | $247,000 -2.1% |
| 2008 | -- | $252,200 -7.5% |
| 2007 | -- | $272,542 -0.9% |
| 2005 | -- | $274,900 +1.9% |
| 2004 | -- | $269,800 +2.2% |
| 2003 | -- | $264,100 +560.3% |
| 2002 | $815 +44.3% | $40,000 |
| 2001 | $565 | $40,000 +14.3% |
| 2000 | -- | $35,000 |
| 1999 | -- | -- |
Find assessor info on the county website
Neighborhood: Centennial Park
Nearby homes
- $---- sqft5808 Michigan Ave, Ann Arbor, MI 48108Off Market
- $876,0005 bd4 ba4.5k sqft1477 Annendale Ct, Ann Arbor, MI 48108Sold
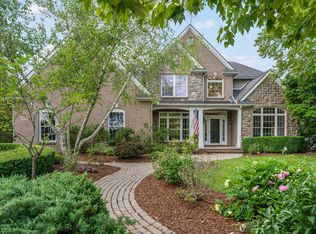
- $1,035,5004 bd3 ba3.1k sqft1343 Bicentennial Pkwy, Ann Arbor, MI 48108Off Market
- $826,900-- bd-- ba-- sqft1478 Annendale Ct, Ann Arbor, MI 48108Off Market
- $918,0004 bd2 ba3.9k sqft1335 Bicentennial Pkwy, Ann Arbor, MI 48108Off Market
- $785,1004 bd4 ba2.7k sqft1446 Annendale Ct, Ann Arbor, MI 48108Off Market
- $647,9004 bd2 ba2.4k sqft1430 Annendale Ct, Ann Arbor, MI 48108Off Market
- $813,7004 bd4 ba3.3k sqft1397 Annendale Ct, Ann Arbor, MI 48108Off Market
Nearby schools
GreatSchools rating
- 10/10Harvest Elementary SchoolGrades: K-3Distance: 0.6 mi
- 9/10Saline Middle SchoolGrades: 6-8Distance: 1.9 mi
- 10/10Saline High SchoolGrades: 9-12Distance: 0.9 mi
Get a cash offer in 3 minutes
Find out how much your home could sell for in as little as 3 minutes with a no-obligation cash offer.
Estimated market value
$1,060,400
Get a cash offer in 3 minutes
Find out how much your home could sell for in as little as 3 minutes with a no-obligation cash offer.
Estimated market value
$1,060,400
- Michigan
- Washtenaw County
- Ann Arbor
- 48108
- Centennial Park
- 1445 Annendale Ct
Nearby cities
Nearby neighborhoods
Nearby zip codes
Other Ann Arbor Topics
