Skip main navigation
Sold for $710,000
Street View
  • $710,000

    1445 Ash Street, Denver, CO 80220

    3beds
    1,824sqft
    Single Family Residence
    Built in 1928
    5,620 Square Feet Lot
    $679,900 Zestimate®
    $389/sqft
    $3,942 Estimated rent

    Home value

    $679,900

    $632,000 - $727,000

    $3,942/mo

    Zestimate® history
    Loading
    Loading...

    Owner options

    List your home for rent

    $3,942/mo

    Rent Zestimate®

    Find your next renter with Zillow Rental Manager. Plus, with online applications, you can quickly screen prospective tenants – for free.

    Learn more

    $3,942/mo

    Rent Zestimate®

    Refinance and save

    $4,052/mo

    Est. payment

    Refinancing to a lower rate could help reduce your monthly payments and save thousands over the life of the loan.

    See today's rates

    $4,052/mo

    Est. payment

    Explore your selling options

    Work with a Zillow partner agent

    Leverage their expertise and Zillow's premium Showcase listings to get your home seen by more buyers.

    Get started

    List with your own agent

    Get your home in front of millions of buyers by listing it on Zillow.

    Learn how to do it

    Sell it yourself

    Take full control of how buyers see your home on Zillow by listing For Sale by Owner (FSBO).

    List your home

    What's special

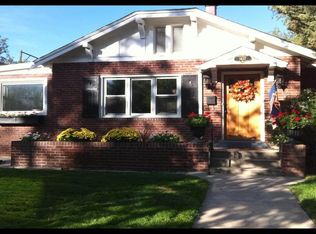
    Experience the perfect blend of modern updates and historic charm in this adorable, move-in ready bungalow in the heart of Denver. Tucked away on a quiet street in Hale/ Mayfair, this home enjoys a prime location just a few blocks from some of Denver's finest parks, shopping, and dining! This adorable residence is brimming with stylish and functional updates-- the roof, all appliances, updated kitchen and baths and central heat and air (rare for this neighborhood!) were all added in 2022! The open main level is perfect for entertaining-- you will love the lovely refinished real hardwood floors, decorative fireplace and open floor plan with tons of natural light. The kitchen is beautifully reimagined with quartz counters, newer cabinets, stainless steel appliances, gas range and tons of storage. Two light-filled bedrooms and a stylish bathroom are located on the main level, as well. Downstairs you'll find the secluded primary retreat with larger bedroom and a luxurious bathroom with dual sinks, zellige tile and stylish vanity. There is also a flex space that would be perfect for a home office, workout space, nursery or reading nook. The utility room with tons of storage and laundry (washer/dryer included!) are conveniently located in the basement, as well. The exterior has also been updated to impress! New fencing and low maintenance landscaping with raised garden beds, xeriscaping and a new shed for storage were added in 2023. The 1 car garage and private driveway offer flexibility for parking and additional storage. Incredible central location! Within blocks of City Park, excellent dining and shopping at 9+CO, walkable to the adorable Congress Park neighborhood and the unique shops and restaurants on Colfax! Don't miss out on your opportunity to own this adorable, move-in ready home in one of central Denver's most desirable neighborhoods,

    Zillow last checked:

    Listing updated:

    Listed by:

    Kim Gillock 303-886-4391 Kim.Gillock@compass.com,

    Compass - Denver

    Bought with:

    Jana Setterberg, 100066102

    Porchlight Real Estate Group

    Source: REcolorado as distributed by MLS GRID,MLS#: 4672722MLS Logo

    Facts & features

    Interior

    Bedrooms & bathrooms
    • Bedrooms: 3
    • Bathrooms: 2
    • Full bathrooms: 1
    • 3/4 bathrooms: 1
    • Main level bathrooms: 1
    • Main level bedrooms: 2
    Primary bedroom
    • Description: Secluded Primary Retreat With Adjacent Flex Space
    • Level: Basement
    • Area: 180 Square Feet
    • Dimensions: 12 x 15
    Bedroom
    • Level: Main
    • Area: 110 Square Feet
    • Dimensions: 11 x 10
    Bedroom
    • Level: Main
    • Area: 120 Square Feet
    • Dimensions: 10 x 12
    Bathroom
    • Description: Beautiful Tile, Tub And Shower
    • Level: Main
    • Area: 49 Square Feet
    • Dimensions: 7 x 7
    Bathroom
    • Description: Beautiful Remodeled Bathroom With Designer Touches
    • Level: Basement
    • Area: 96 Square Feet
    • Dimensions: 12 x 8
    Dining room
    • Level: Main
    • Area: 110 Square Feet
    • Dimensions: 10 x 11
    Family room
    • Description: Flex Space Perfect As A Home Office, Workout Space, Nursery Or Reading Nook
    • Level: Basement
    Kitchen
    • Description: Fully Updated With Newer Stainless Steel Appliances, Quartz Counters, Newer Cabinetry And Lots Of Storage
    • Level: Main
    • Area: 110 Square Feet
    • Dimensions: 10 x 11
    Laundry
    • Description: Utility/Laundry Room With Tons Of Storage
    • Level: Basement
    • Area: 128 Square Feet
    • Dimensions: 16 x 8
    Living room
    • Description: Open Floorpan, Decorative Fireplace, Real Hardwood Floors
    • Level: Main
    • Area: 196 Square Feet
    • Dimensions: 14 x 14
    Heating
    • Forced Air
    Cooling
    • Central Air
    Appliances
    • Included: Dishwasher, Disposal, Dryer, Gas Water Heater, Microwave, Oven, Range, Range Hood, Refrigerator, Self Cleaning Oven, Washer
    • Laundry: In Unit
    Features
    • Built-in Features, Eat-in Kitchen, Open Floorplan, Primary Suite, Quartz Counters, Radon Mitigation System, Smart Thermostat, Smoke Free
    • Flooring: Carpet, Wood
    • Windows: Double Pane Windows
    • Basement: Finished
    • Number of fireplaces: 1
    • Fireplace features: Family Room
    Interior area
    • Total structure area: 1,824
    • Total interior livable area: 1,824 sqft
    • Finished area above ground: 912
    • Finished area below ground: 638

    Property

    Parking
    • Total spaces: 3
    • Parking features: Concrete
    • Garage spaces: 1
    • Details: Off Street Spaces: 2
    Features
    • Levels: One
    • Stories: 1
    • Patio & porch: Front Porch
    • Exterior features: Garden, Lighting, Private Yard, Rain Gutters
    • Fencing: Partial
    • Has view: Yes
    • View description: City
    Lot
    • Size: 5,620 sqft
    • Features: Landscaped, Level, Near Public Transit, Sprinklers In Front, Sprinklers In Rear
    • Residential vegetation: Xeriscaping
    Details
    • Parcel number: 606207013
    • Zoning: U-TU-C
    • Special conditions: Standard

    Construction

    Type & style
    • Home type: SingleFamily
    • Architectural style: Bungalow
    • Property subtype: Single Family Residence
    Materials
    • Brick, Frame
    • Foundation: Concrete Perimeter
    • Roof: Composition,Membrane
    Condition
    • Updated/Remodeled
    • Year built: 1928

    Utilities & green energy

    • Electric: 220 Volts
    • Sewer: Public Sewer
    • Water: Public
    • Utilities for property: Cable Available, Electricity Connected, Internet Access (Wired), Natural Gas Connected, Phone Available

    Community & neighborhood

    Security
    • Security features: Carbon Monoxide Detector(s), Smoke Detector(s), Video Doorbell
    Location
    • Region: Denver
    • Subdivision: Hale

    Other

    Other facts
    • Listing terms: Cash,Conventional,Jumbo,VA Loan
    • Ownership: Individual
    • Road surface type: Paved

    Price history

    DateEventPrice
    5/22/2025Sold$710,000-1.4%$389/sqft
    Source: REcolorado as distributed by MLS GRID #4672722 Report a problem
    4/24/2025Pending sale$720,000$395/sqft
    Source: REcolorado as distributed by MLS GRID #4672722 Report a problem
    4/10/2025Listed for sale$720,000+8.7%$395/sqft
    Source: REcolorado as distributed by MLS GRID #4672722 Report a problem
    12/12/2022Sold$662,500+15.2%$363/sqft
    Source: Public Record Report a problem
    7/19/2021Sold$575,000+19.2%$315/sqft
    Source: Public Record Report a problem
    12/13/2019Sold$482,250-0.6%$264/sqft
    Source: YOUR CASTLE REAL ESTATE solds #8300106_80220 Report a problem
    11/21/2019Pending sale$485,000$266/sqft
    Source: BANYAN REAL ESTATE LLC #8300106 Report a problem
    11/14/2019Price change$485,000-3%$266/sqft
    Source: BANYAN REAL ESTATE LLC #8300106 Report a problem
    11/1/2019Price change$499,950-2.9%$274/sqft
    Source: BANYAN REAL ESTATE LLC #8300106 Report a problem
    10/15/2019Price change$515,000-2.6%$282/sqft
    Source: BANYAN REAL ESTATE LLC #8300106 Report a problem
    10/1/2019Price change$528,500-2.1%$290/sqft
    Source: BANYAN REAL ESTATE LLC #8300106 Report a problem
    9/17/2019Listed for sale$540,000+163.4%$296/sqft
    Source: BANYAN REAL ESTATE LLC #8300106 Report a problem
    12/29/2008Sold$205,000+64%$112/sqft
    Source: Public Record Report a problem
    10/7/2008Sold$125,000$69/sqft
    Source: Public Record Report a problem

    Public tax history

    YearProperty taxesTax assessment
    2024$3,270 +11.3%$42,200 -6.9%
    2023$2,937 +3.6%$45,320 +22.7%
    2022$2,835 +10.2%$36,930 -2.8%
    2021$2,573 +2.9%$37,990 +9.5%
    2020$2,501 +14.3%$34,684 -0.7%
    2019$2,189 $34,928 +23.5%
    2018$2,189 +0.3%$28,290
    2017$2,182 +22.7%$28,290 +24.3%
    2016$1,778 +18.7%$22,760
    2015$1,497 0%$22,760 +26.2%
    2014$1,498 $18,030

    Find assessor info on the county website

    Neighborhood: Hale

    Nearby schools

    GreatSchools rating
    Schools provided by the listing agent
    • Elementary: Palmer
    • Middle: Hill
    • High: East
    • District: Denver 1

    Source: REcolorado as distributed by MLS GRID. This data may not be complete. We recommend contacting the local school district to confirm school assignments for this home.

    Get a cash offer in 3 minutes
    Find out how much your home could sell for in as little as 3 minutes with a no-obligation cash offer.
    Estimated market value
    $679,900
    Get a cash offer in 3 minutes
    Find out how much your home could sell for in as little as 3 minutes with a no-obligation cash offer.
    Estimated market value
    $679,900