Modest front......surprising interior!! This custom built executive home, situated on a wooded and private lot will definitely surprise you! With 13 rooms there is plenty of space for living!
From the cut glass entry door thru the marble foyer into the formal living and dining rooms with 11' ceilings and a great view ! The 4 bedroom plus office or 5 bedroom, 3 baths home on a cul-de-sac is located in the popular Parcs of Arbor Green Sub. within the O'Fallon School Dist, close to the family sport complex/park, highways and convenient to Scott AFB, new medical facilities, shopping, and dining.
The spacious feeling continues into the open area designated for the hearth room w/fireplace, nice sized eating area and dream kitchen. Kitchen features include 42" staggered maple cabinets, roll-out shelves, built-in china, huge desk, pantry and appliance garage. French door refrigerator, self cleaning glass top range with convection cooking, commercial venting, disposal, and DW...all are complimented with Italian tile backsplash granite countertops and skylight.
The dining, hearth and kitchen all open onto a covered deck (with unique glass railing), screened porch, and grilling deck all overlook the timber and Ogles Creek to enhance your view and outdoor experience. Gas fireplace and surround sound -- even outside. Enjoy!
The master bedroom has a coffered ceiling and also opens onto the deck. Individual walk-in closets, the 5 piece in-suite bath with its garden tub, separate shower and dual sinks make this spacious room feel like a retreat.
This home has storage everywhere! For convenience: central-vac, a 1st floor laundry w/built-ins, linen and utility closets, plus guest and family coat closets.
A full walk-out lower level (w/full height ceilings) boasts a family room, rec room, 2nd kitchen with eating area, full bath and 2 huge bedrooms with walk-in closets. Also, a craft or computer alcove is featured here. The lower level patio adds a little extra, too and every room shares the private wooded back yard view.
There is an additional 748 sq. ft. of unfinished space in the lower level. A work-out area, workbench and plenty of built-in shelving complete the downstairs.
The over-sized 3 car garage w/ workbench has 8' doors, storage closet and is insulated and finished.
Owner is an Illinois licensed Real Estate Managing Broker
Sold for $485,000
$485,000
1445 Ashfield Glen Ct, O'Fallon, IL 62269
5beds
3baths
4,140sqft
SingleFamily
Built in 2008
0.42 Acres Lot
$534,400 Zestimate®
$117/sqft
$3,648 Estimated rent
Home value
$534,400
$502,000 - $572,000
$3,648/mo
Zestimate® history
Owner options
List your home for rent
$3,648/mo
Rent Zestimate®
Find your next renter with Zillow Rental Manager. Plus, with online applications, you can quickly screen prospective tenants – for free.
$3,648/mo
Rent Zestimate®
Refinance and save
$3,474/mo
Est. payment
Refinancing to a lower rate could help reduce your monthly payments and save thousands over the life of the loan.
$3,474/mo
Est. payment
Explore your selling options
Work with a Zillow partner agent
Leverage their expertise and Zillow's premium Showcase listings to get your home seen by more buyers.
Get startedList with your own agent
Get your home in front of millions of buyers by listing it on Zillow.
Learn how to do itSell it yourself
Take full control of how buyers see your home on Zillow by listing For Sale by Owner (FSBO).
List your homeWhat's special
Facts & features
Interior
Bedrooms & bathrooms
- Bedrooms: 5
- Bathrooms: 3
Heating
- Forced air, Gas
Cooling
- Central
Appliances
- Included: Dishwasher
Features
- Flooring: Tile, Carpet, Laminate, Linoleum / Vinyl
- Basement: Finished
- Has fireplace: Yes
Interior area
- Total interior livable area: 4,140 sqft
Property
Parking
- Total spaces: 3
- Parking features: Garage - Attached
Features
- Exterior features: Brick
- Has view: Yes
- View description: Territorial
Lot
- Size: 0.42 Acres
Details
- Parcel number: 03240203016
Construction
Type & style
- Home type: SingleFamily
Materials
- Roof: Composition
Condition
- Year built: 2008
Community & HOA
HOA
- Has HOA: Yes
- HOA fee: $21 monthly
Location
- Region: Ofallon
Financial & listing details
- Price per square foot: $117/sqft
- Tax assessed value: $171,776
- Annual tax amount: $11,233
Price history
| Date | Event | Price |
|---|---|---|
| 11/14/2024 | Sold | $485,000+25.2%$117/sqft |
Source: Public Record Report a problem | ||
| 3/24/2021 | Listing removed | -- |
Source: Owner Report a problem | ||
| 10/23/2015 | Sold | $387,500$94/sqft |
Source: Public Record Report a problem | ||
| 7/14/2015 | Price change | $387,500-3%$94/sqft |
Source: Owner Report a problem | ||
| 6/8/2015 | Listed for sale | $399,600-6%$97/sqft |
Source: Owner Report a problem | ||
| 2/27/2008 | Sold | $425,000+608.3%$103/sqft |
Source: Public Record Report a problem | ||
| 1/31/2007 | Sold | $60,000$14/sqft |
Source: Public Record Report a problem | ||
Public tax history
| Year | Property taxes | Tax assessment |
|---|---|---|
| 2024 | $11,233 -1.9% | $171,776 +13% |
| 2023 | $11,448 +5.1% | $151,988 +6.6% |
| 2022 | $10,894 +3.3% | $142,598 +5.4% |
| 2021 | $10,542 +0.5% | $135,343 +1.9% |
| 2020 | $10,487 +2.3% | $132,820 +3.6% |
| 2019 | $10,255 +4.5% | $128,205 +5.1% |
| 2018 | $9,816 +30048.6% | $121,935 +4.2% |
| 2017 | $33 | $116,988 +2.3% |
| 2016 | $33 | $114,347 +10% |
| 2014 | -- | $103,938 -1.8% |
| 2013 | $7,766 | $105,854 -2.2% |
| 2012 | -- | $108,257 -3.6% |
| 2011 | -- | $112,288 -1.1% |
| 2010 | -- | $113,548 |
| 2009 | -- | $113,548 +16.3% |
| 2008 | -- | $97,669 |
Find assessor info on the county website
Neighborhood: 62269
Nearby homes
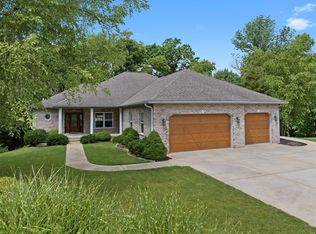
- $485,0004 bd3 ba4.3k sqft1445 Ashfield Gln, O'Fallon, IL 62269Sold
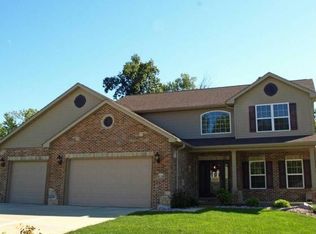
- $511,9004 bd4 ba2.9k sqft1441 Ashfield Glen Ct, O'Fallon, IL 62269Off Market
- $512,800-- bd-- ba1.5k sqft1444 Ashfield Glen Ct, O'Fallon, IL 62269Off Market
- $454,3004 bd4 ba1.9k sqft1437 Ashfield Glen Ct, O'Fallon, IL 62269Off Market
- $456,900-- bd-- ba1.9k sqft1440 Ashfield Glen Ct, O'Fallon, IL 62269Off Market
- $428,4004 bd3 ba2.3k sqft1436 Ashfield Glen Ct, O'Fallon, IL 62269Off Market
- $825,200-- bd-- ba5.2k sqft1454 Gambier Terrace Ct, O'Fallon, IL 62269Off Market
- $477,1003 bd3 ba2.2k sqft1433 Ashfield Glen Ct, O'Fallon, IL 62269Off Market
Nearby schools
GreatSchools rating
- 7/10J Emmett Hinchcliffe Sr Elementary SchoolGrades: PK-5Distance: 1.1 mi
- 8/10Fulton Jr High SchoolGrades: 6-8Distance: 1.1 mi
- 6/10O'Fallon High SchoolGrades: 9-12Distance: 2.5 mi
Get a cash offer in 3 minutes
Find out how much your home could sell for in as little as 3 minutes with a no-obligation cash offer.
Estimated market value
$534,400
Get a cash offer in 3 minutes
Find out how much your home could sell for in as little as 3 minutes with a no-obligation cash offer.
Estimated market value
$534,400
- Illinois
- Saint Clair County
- O Fallon
- 62269
- 1445 Ashfield Glen Ct
Nearby cities
Nearby zip codes
Other O Fallon Topics
