This exquisite single-level custom residence sits on a 1.5-acre cul-de-sac lot with private stocked pond and views of the heavily treed 23-acre neighborhood greenbelt. With 3 spacious en suite bedrooms, including a split primary that connects to the laundry room, plus office-flex space, and powder bath, this home offers luxury & versatility. The functional kitchen features top-of-the-line appliances, a convenient pot filler, and stunning copper sinks. Step outside to your outdoor living oasis, complete with kitchen, heaters, & screens, all overlooking the pristine pool and hot tub. The property boasts an incredible 1,500sf shop-man cave with RV parking, polyurea-coated floors, & ample loft storage. The icing on the cake is the 1,228sf pool-guest house with a full kitchen. The paved fire pit area is ready for the cooler evenings soon to come and don't forget to relish in the joy of watching the deer in your own backyard! Square footage: main house 2,828sf + guest house 1,218sf =4,046sf
Sold
Price Unknown
1445 Ashley Ct, Rockwall, TX 75032
3beds
2,828sqft
Single Family Residence
Built in 2014
1.5 Acres Lot
$1,068,500 Zestimate®
$--/sqft
$4,391 Estimated rent
Home value
$1,068,500
$1.00M - $1.13M
$4,391/mo
Zestimate® history
Owner options
List your home for rent
$4,391/mo
Rent Zestimate®
Find your next renter with Zillow Rental Manager. Plus, with online applications, you can quickly screen prospective tenants – for free.
$4,391/mo
Rent Zestimate®
Refinance and save
$900/mo
Est. payment
Refinancing to a lower rate could help reduce your monthly payments and save thousands over the life of the loan.
$900/mo
Est. payment
Explore your selling options
Work with a Zillow partner agent
Leverage their expertise and Zillow's premium Showcase listings to get your home seen by more buyers.
Get startedList with your own agent
Get your home in front of millions of buyers by listing it on Zillow.
Learn how to do itSell it yourself
Take full control of how buyers see your home on Zillow by listing For Sale by Owner (FSBO).
List your homeWhat's special
Private stocked pondRv parkingPristine poolOffice-flex spaceLaundry roomConvenient pot fillerSingle-level custom residence
Zillow last checked:
Listing updated:
Listed by:
Chelsie Synatschk 0650870 817-989-6520,
Fort Worth Focused Real Estate 817-989-6520
Bought with:
Marjorie Bradford
Regal, REALTORS
Source: NTREIS,MLS#: 20433481
Facts & features
Interior
Bedrooms & bathrooms
- Bedrooms: 3
- Bathrooms: 4
- Full bathrooms: 3
- 1/2 bathrooms: 1
Primary bedroom
- Level: First
Living room
- Level: First
Heating
- Central, Natural Gas
Cooling
- Central Air, Ceiling Fan(s), Electric
Appliances
- Included: Some Gas Appliances, Built-In Refrigerator, Dishwasher, Disposal, Gas Range, Microwave, Plumbed For Gas, Range, Some Commercial Grade, Vented Exhaust Fan
- Laundry: Washer Hookup, Electric Dryer Hookup, Laundry in Utility Room
Features
- Built-in Features, Decorative/Designer Lighting Fixtures, Double Vanity, Eat-in Kitchen, Granite Counters, Kitchen Island, Open Floorplan, Pantry, Cable TV, Vaulted Ceiling(s), Natural Woodwork, Walk-In Closet(s)
- Flooring: Carpet, Hardwood
- Has basement: No
- Number of fireplaces: 2
- Fireplace features: Gas, Gas Log, Masonry, Outside
Interior area
- Total interior livable area: 2,828 sqft
Property
Parking
- Total spaces: 4
- Parking features: Additional Parking, Door-Multi, Epoxy Flooring, Garage, Garage Door Opener, Inside Entrance, Oversized, RV Garage, Garage Faces Side, Workshop in Garage, Boat, RV Access/Parking
- Attached garage spaces: 4
Features
- Levels: One
- Stories: 1
- Patio & porch: Covered
- Exterior features: Garden, Outdoor Grill, Outdoor Kitchen, Outdoor Living Area, Rain Gutters, Fire Pit
- Pool features: Gunite, In Ground, Pool
- Fencing: Wrought Iron
Lot
- Size: 1.5 Acres
- Features: Back Yard, Cul-De-Sac, Lawn, Landscaped, Sprinkler System, Few Trees
Details
- Additional structures: Second Garage, Garage(s), Guest House, Workshop
- Parcel number: 000000070172
Construction
Type & style
- Home type: SingleFamily
- Architectural style: Traditional,Detached
- Property subtype: Single Family Residence
Materials
- Brick, Rock, Stone
- Foundation: Slab
- Roof: Asphalt
Condition
- Year built: 2014
Utilities & green energy
- Sewer: Septic Tank
- Utilities for property: Electricity Available, Electricity Connected, Propane, Septic Available, Underground Utilities, Cable Available
Community & HOA
Community
- Subdivision: High Point Lake Estates Sec 2
HOA
- Has HOA: Yes
- Services included: All Facilities, Association Management, Maintenance Grounds
- HOA fee: $900 annually
- HOA name: High Point Lakeview Estates
- HOA phone: 972-359-1548
Location
- Region: Rockwall
Financial & listing details
- Tax assessed value: $1,190,777
- Annual tax amount: $12,391
- Date on market: 9/27/2023
- Cumulative days on market: 4 days
- Listing terms: Cash,Conventional,FHA,VA Loan
- Exclusions: chandelier in guest house kitchen, tvs and mounts, any affixed decorative items, gym equipment and rubber flooring
- Electric utility on property: Yes
Price history
| Date | Event | Price |
|---|---|---|
| 10/19/2023 | Sold | -- |
Source: NTREIS #20433481 Report a problem | ||
| 10/7/2023 | Pending sale | $1,000,000$354/sqft |
Source: NTREIS #20433481 Report a problem | ||
| 10/2/2023 | Contingent | $1,000,000$354/sqft |
Source: NTREIS #20433481 Report a problem | ||
| 9/27/2023 | Listed for sale | $1,000,000$354/sqft |
Source: NTREIS #20433481 Report a problem | ||
Public tax history
| Year | Property taxes | Tax assessment |
|---|---|---|
| 2025 | $8,415 -45.7% | $1,190,777 +7.8% |
| 2024 | $15,487 +45.7% | $1,104,923 +22.2% |
| 2023 | $10,630 -10.1% | $904,390 +10% |
| 2022 | $11,830 +3.2% | $822,173 +10% |
| 2021 | $11,462 +3.5% | $747,430 +5.7% |
| 2020 | $11,071 | $707,240 +1.1% |
| 2019 | -- | $699,720 +4.2% |
| 2018 | $11,365 +11.8% | $671,680 +11.7% |
| 2017 | $10,162 +1130% | $601,450 +11.6% |
| 2016 | $826 | $538,988 +421.5% |
| 2015 | $826 | $103,350 |
Find assessor info on the county website
Neighborhood: 75032
Nearby homes
- $--4 bd3 ba3k sqft1450 Ashley Ct, Rockwall, TX 75032Sold
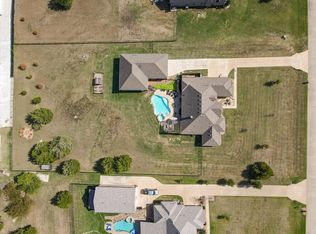
- $1,038,8004 bd3 ba3.6k sqft1430 Ashley Ct, Rockwall, TX 75032Off Market
- $995,7003 bd3 ba1.4k sqft1220 Acorn Dr, Rockwall, TX 75032Off Market
- $900,1003 bd4 ba3.6k sqft1500 Ashley Ct, Rockwall, TX 75032Off Market
- $716,4003 bd4 ba2.4k sqft1375 Ashley Ct, Rockwall, TX 75032Off Market
- $898,4003 bd2 ba2.9k sqft1210 Acorn Dr, Rockwall, TX 75032Off Market
- $746,0004 bd3 ba3.5k sqft1365 Ashley Ct, Rockwall, TX 75032Off Market
- $825,9072 Acres1425 Ashley Ct, Rockwall, TX 75032Off Market
Nearby schools
GreatSchools rating
- 7/10Ouida Springer Elementary SchoolGrades: PK-6Distance: 8.4 mi
- 8/10Maurine Cain Middle SchoolGrades: 7-8Distance: 7.8 mi
- 7/10Rockwall-Heath High SchoolGrades: 9-12Distance: 9 mi
Schools provided by the listing agent
- Elementary: Ouida Springer
- Middle: Cain
- High: Heath
- District: Rockwall ISD
Source: NTREIS. This data may not be complete. We recommend contacting the local school district to confirm school assignments for this home.
Get a cash offer in 3 minutes
Find out how much your home could sell for in as little as 3 minutes with a no-obligation cash offer.
Estimated market value
$1,068,500
Get a cash offer in 3 minutes
Find out how much your home could sell for in as little as 3 minutes with a no-obligation cash offer.
Estimated market value
$1,068,500
- Texas
- Rockwall County
- Rockwall
- 75032
- 1445 Ashley Ct
Nearby cities
Nearby neighborhoods
Nearby zip codes
Other Rockwall Topics
